Project MGV 08
Stockholm, Sweden
2023
65m2
Project MGV 08 Stockholm, Sweden 2023
‘‘A personal retreat, in the . heart of Stockholm’’
Project MGV08 is a complete reconfiguration of the original floor plan, transforming what was once a fragmented layout into a home where each space feels naturally connected. The design balances the building’s original character with the needs of modern living, creating a home that feels both refined and effortless.
With a client who had a strong design vision and a clear understanding of what his dream home should embody, the aesthetic was shaped through rich materials, layered colour tones, and carefully considered detailing. The result is an interior that feels grounded, sophisticated, and timeless.
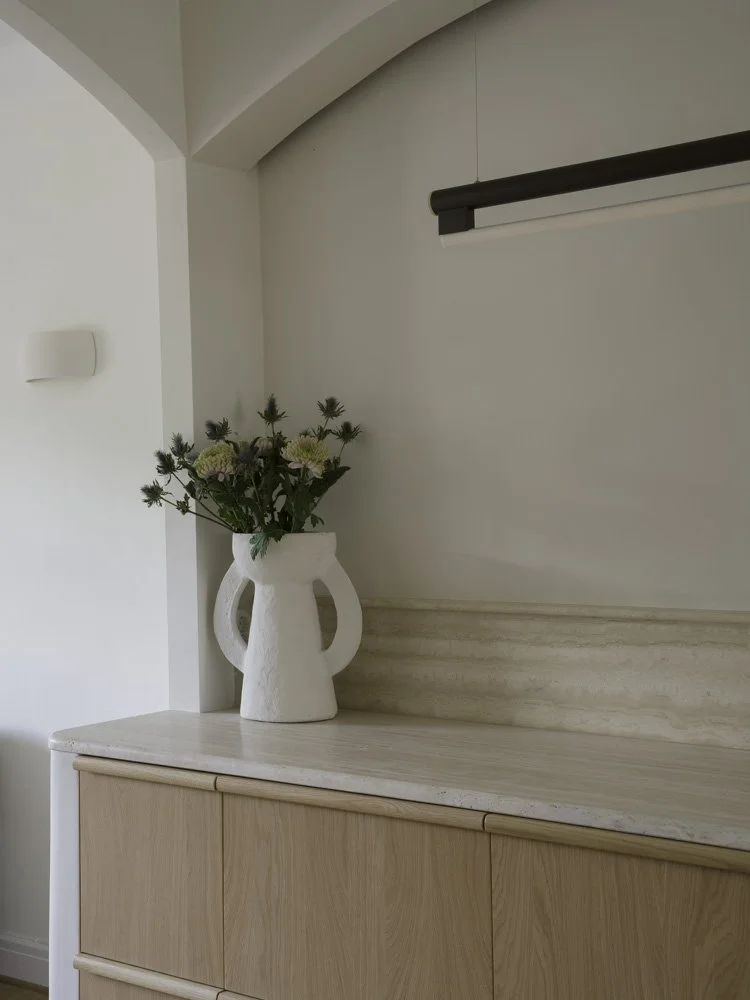
‘‘A personal retreat, . in the heart of Stockholm’’
Project MGV08 is a complete reconfiguration of the original floor plan, transforming a fragmented layout into a home where each space feels naturally connected — balancing the building's original character with the needs of modern living.
With a client who had a strong design vision, the aesthetic was shaped through rich materials, layered colour tones, and carefully considered detailing. The result is an interior that feels grounded, sophisticated, and timeless.
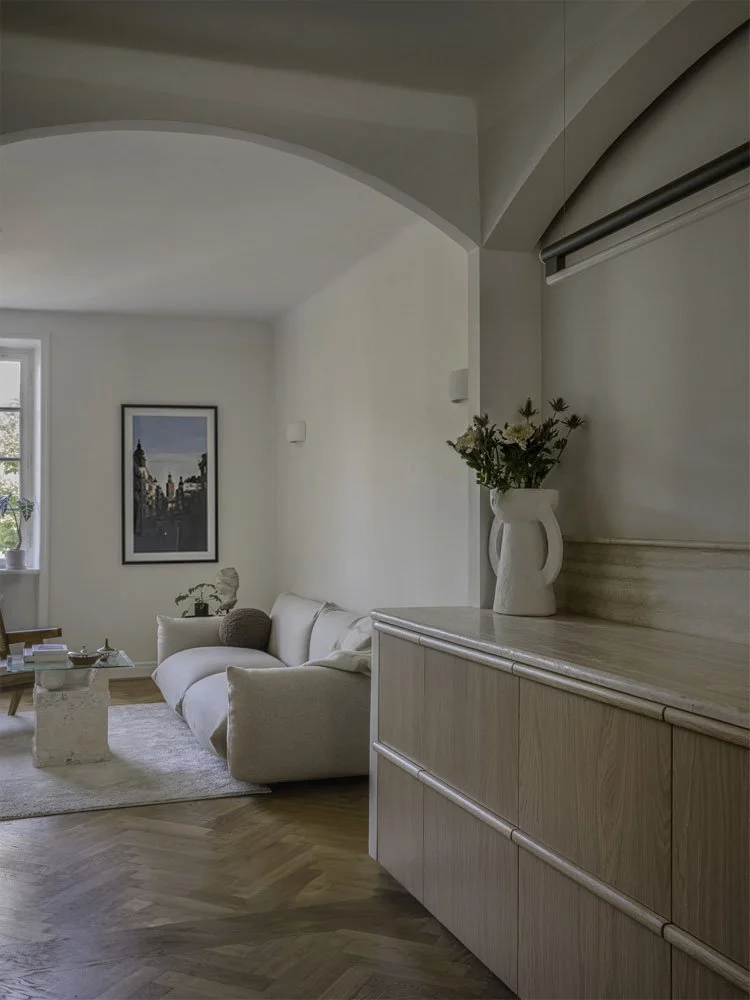
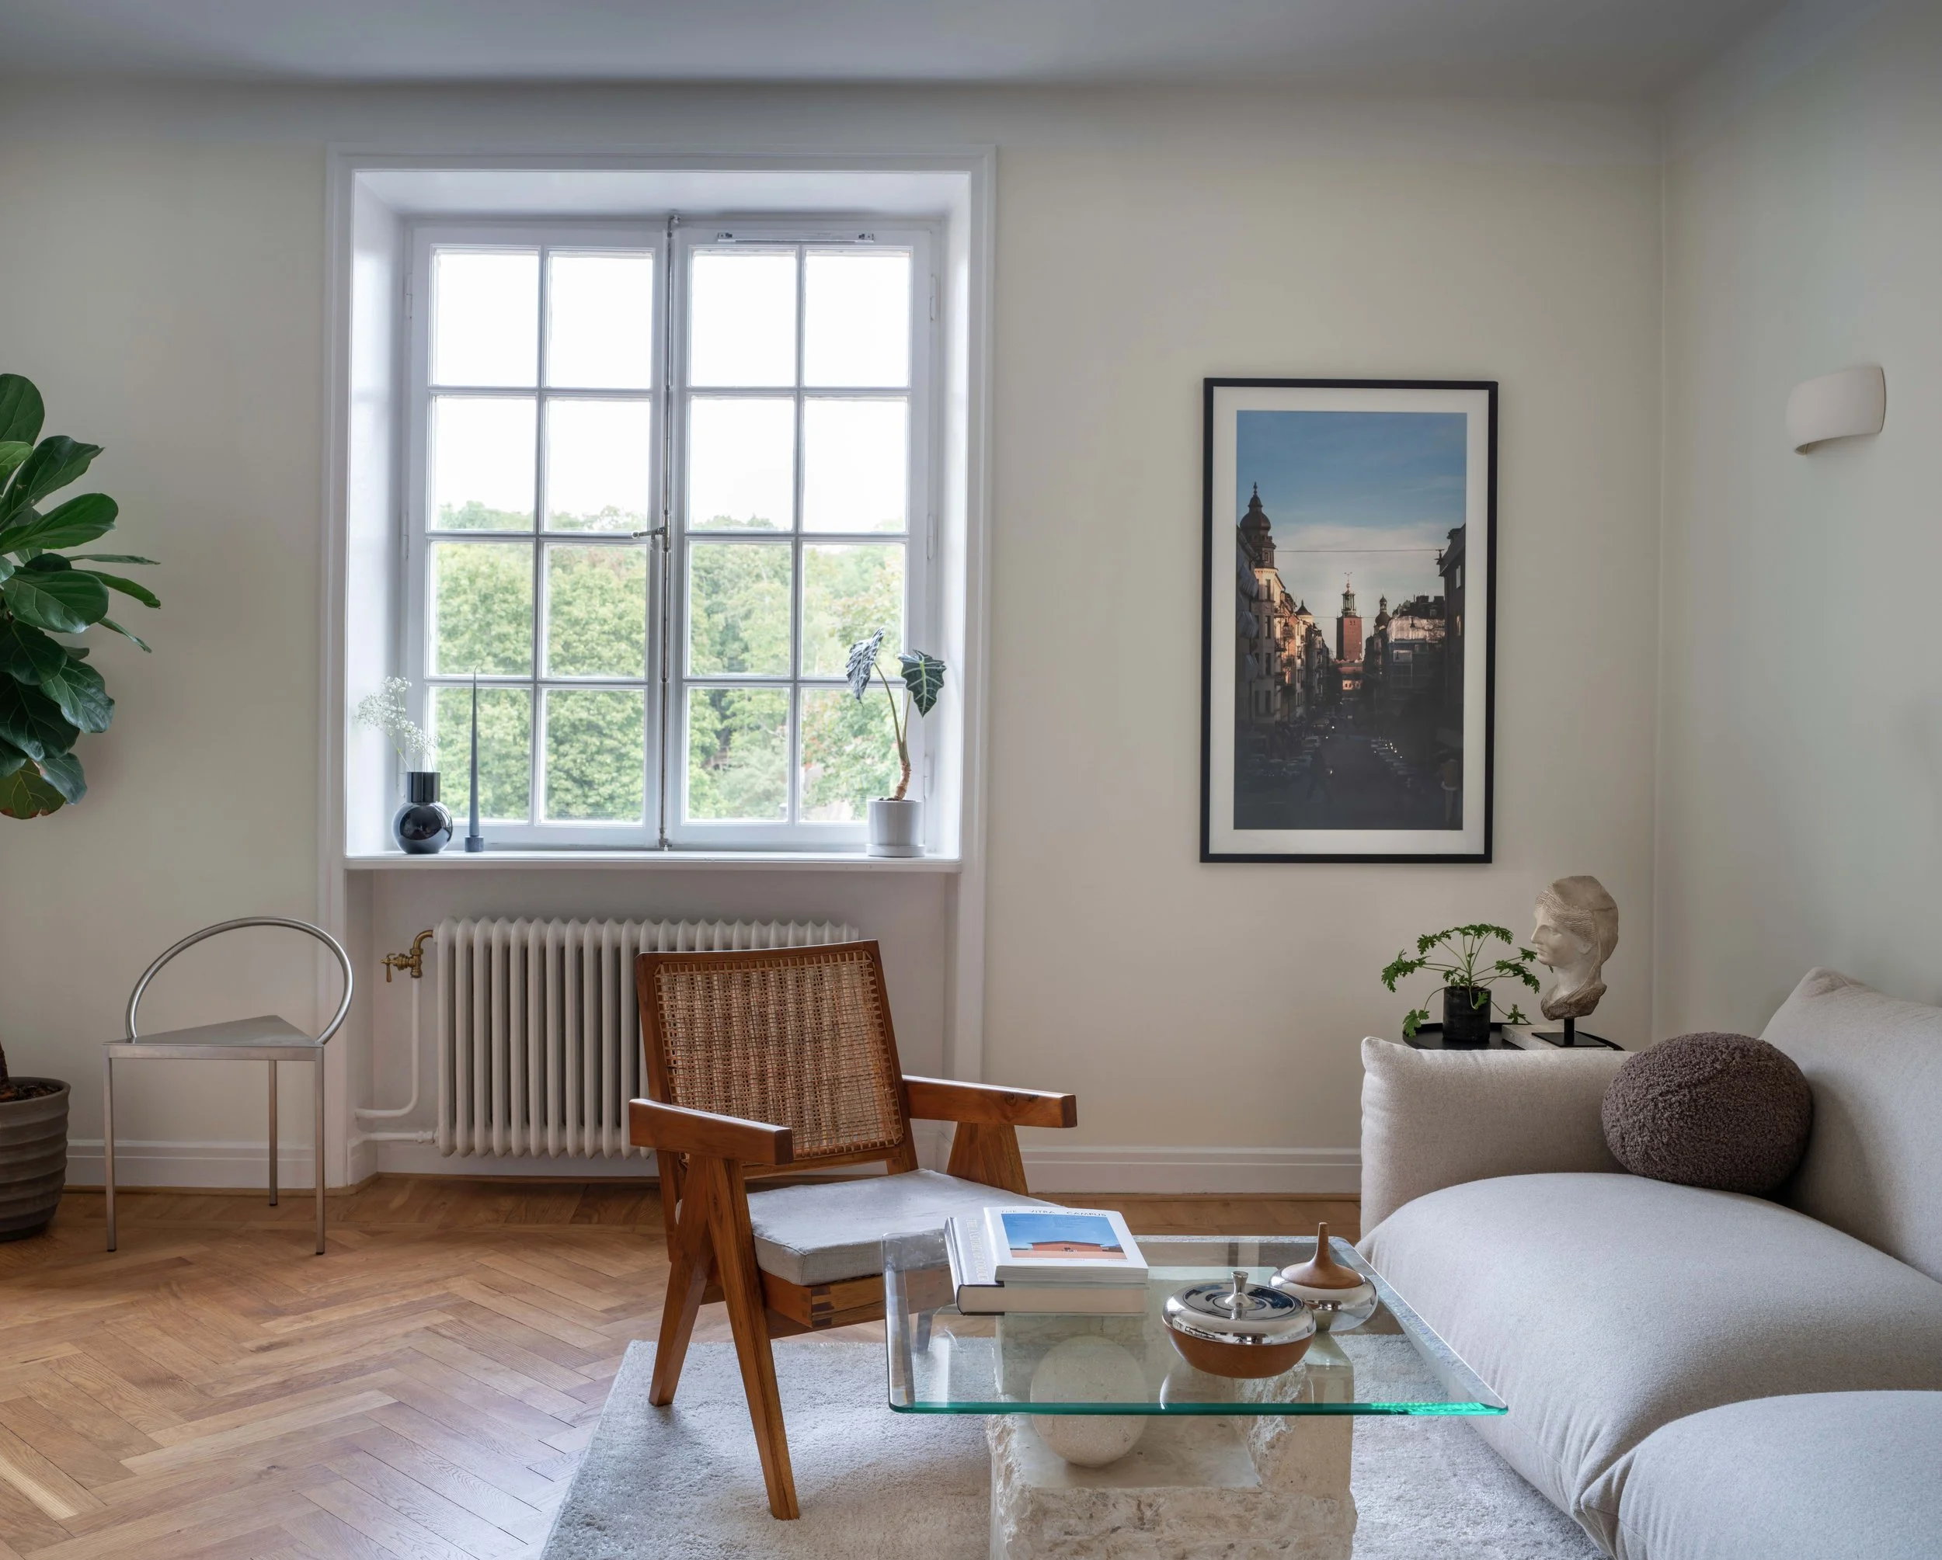
A key ambition was to honour the apartment's original fabric and history. The 100-year-old parquet flooring and existing architectural details were carefully preserved — a respectful nod to the building's heritage and a sustainable, economical approach.
‘‘A personal retreat, in the heart of Stockholm’’
Project MGV08 is a complete reconfiguration of the original floor plan, transforming what was once a fragmented layout into a home where each space feels naturally connected. The design balances the building’s original character with the needs of modern living, creating a home that feels both refined and effortless.
With a client who had a strong design vision and a clear understanding of what his dream home should embody, the aesthetic was shaped through rich materials, layered colour tones, and carefully considered detailing. The result is an interior that feels grounded, sophisticated, and timeless.
A key ambition of the project was to honour the apartment’s original fabric and history. The 100-year-old parquet flooring and existing architectural details were carefully preserved both as a respectful nod to the building’s heritage and as a sustainable, economical approach.
‘‘A personal retreat, in the heart of Stockholm’’
Project MGV08 is a complete reconfiguration of the original floor plan — transforming a fragmented layout into a home where each space feels naturally connected, balancing the building's character with the needs of modern living.
The aesthetic was shaped through rich materials, layered colour, and carefully considered detailing, resulting in an interior that feels grounded, sophisticated, and timeless.
A key ambition was to honour the apartment's history. The 100-year-old parquet flooring and architectural details were carefully preserved — a respectful nod to the building's heritage and a sustainable approach to the brief.
2023 65m2
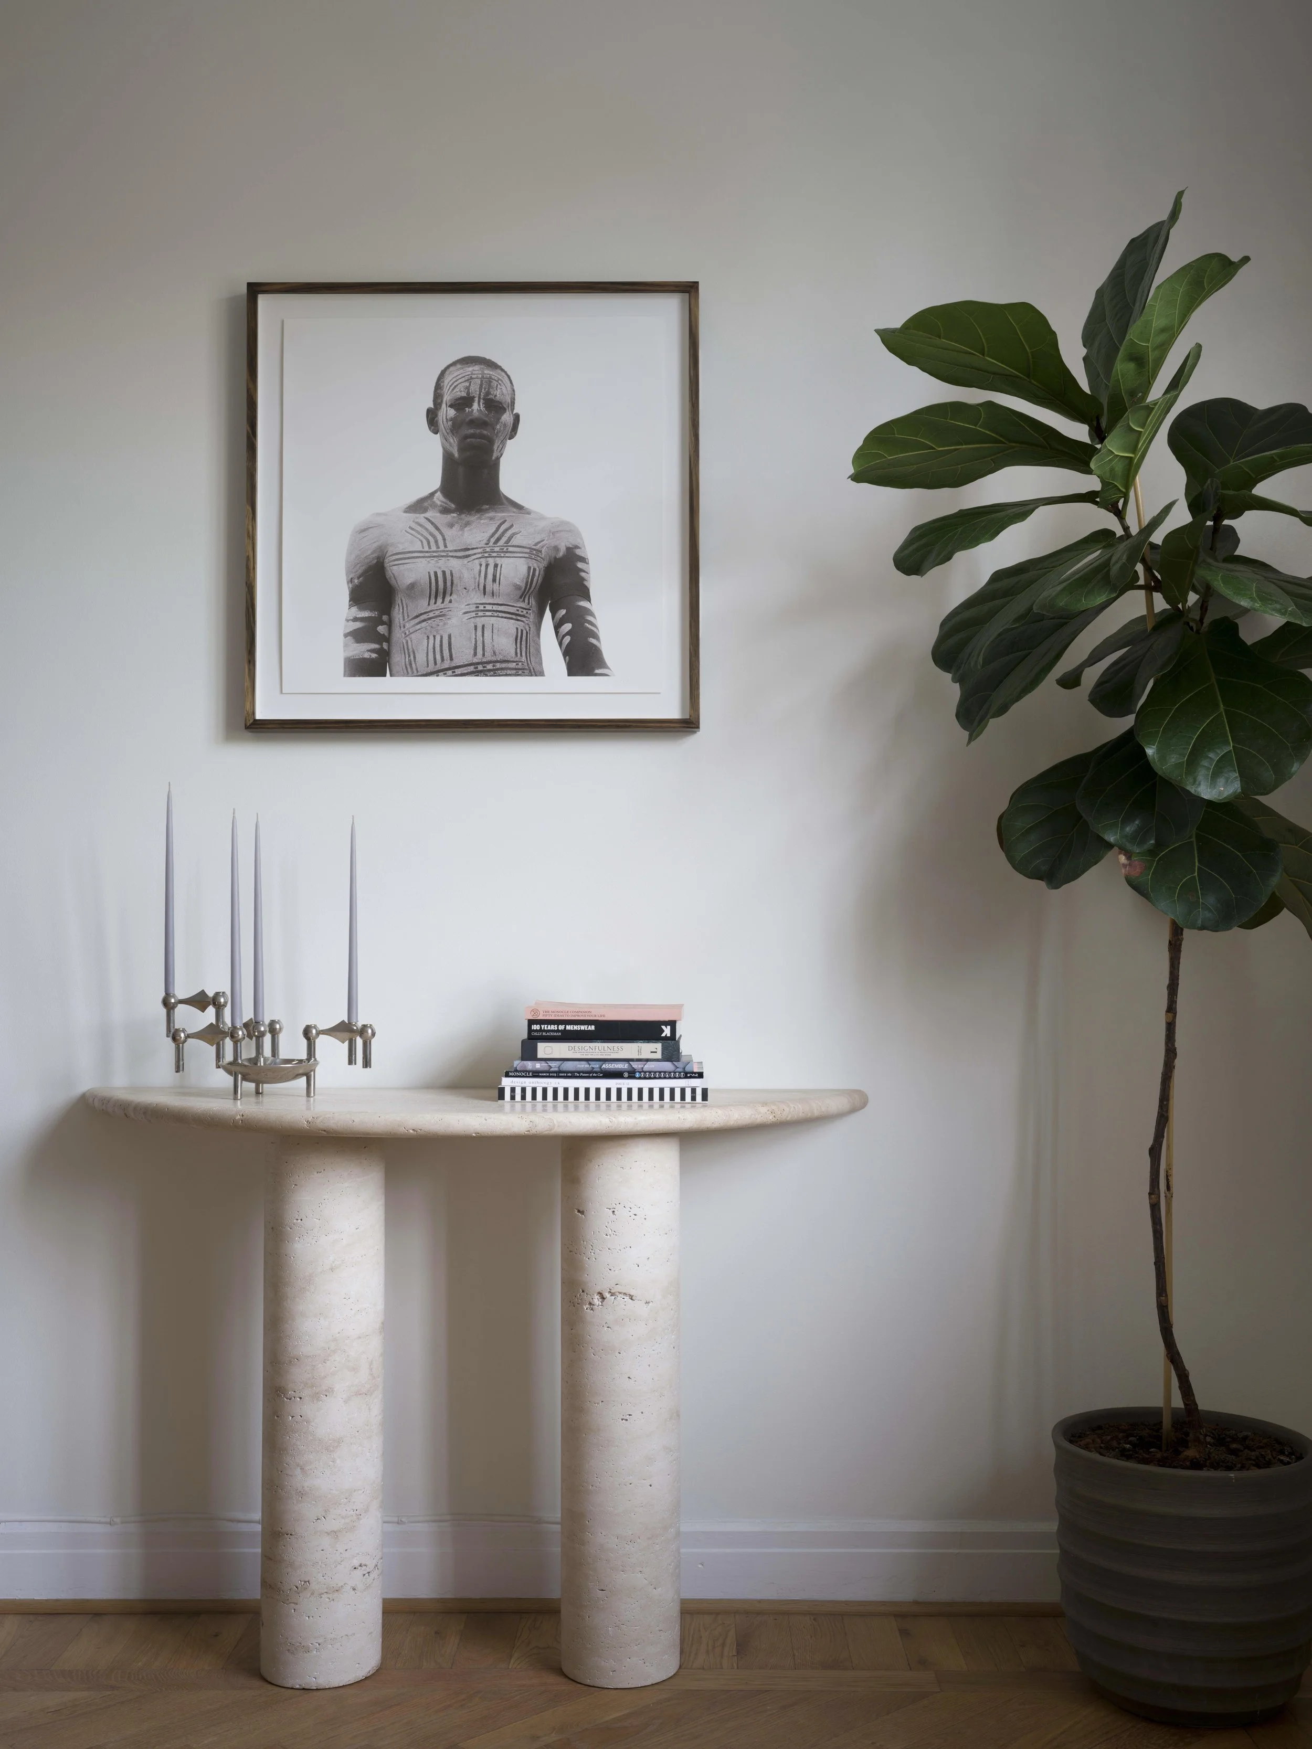
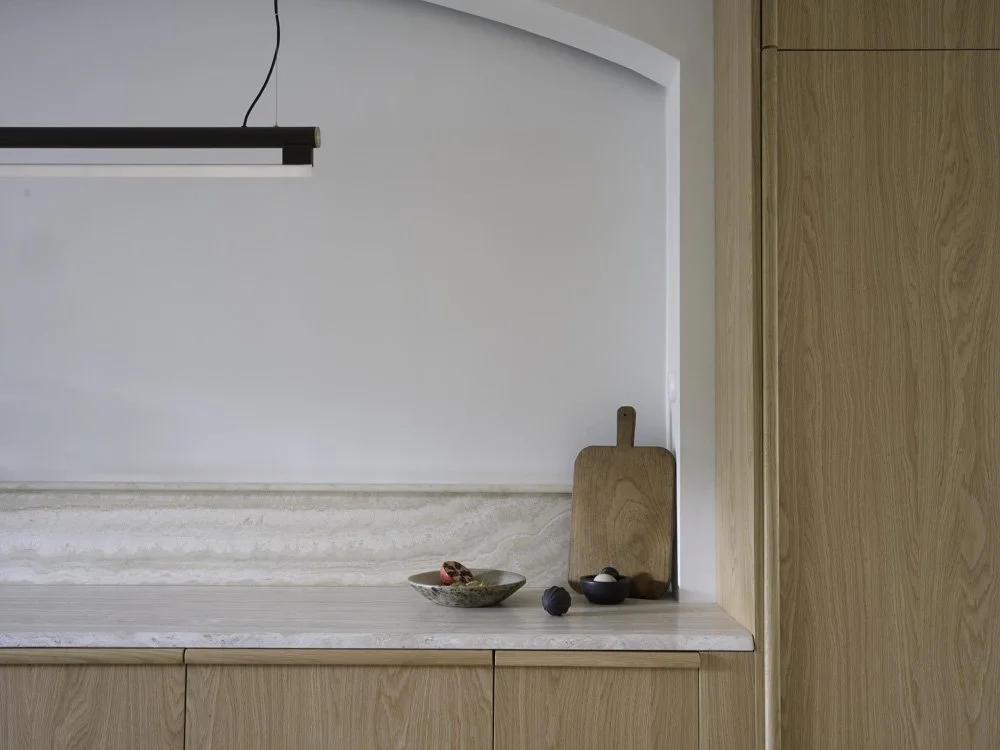
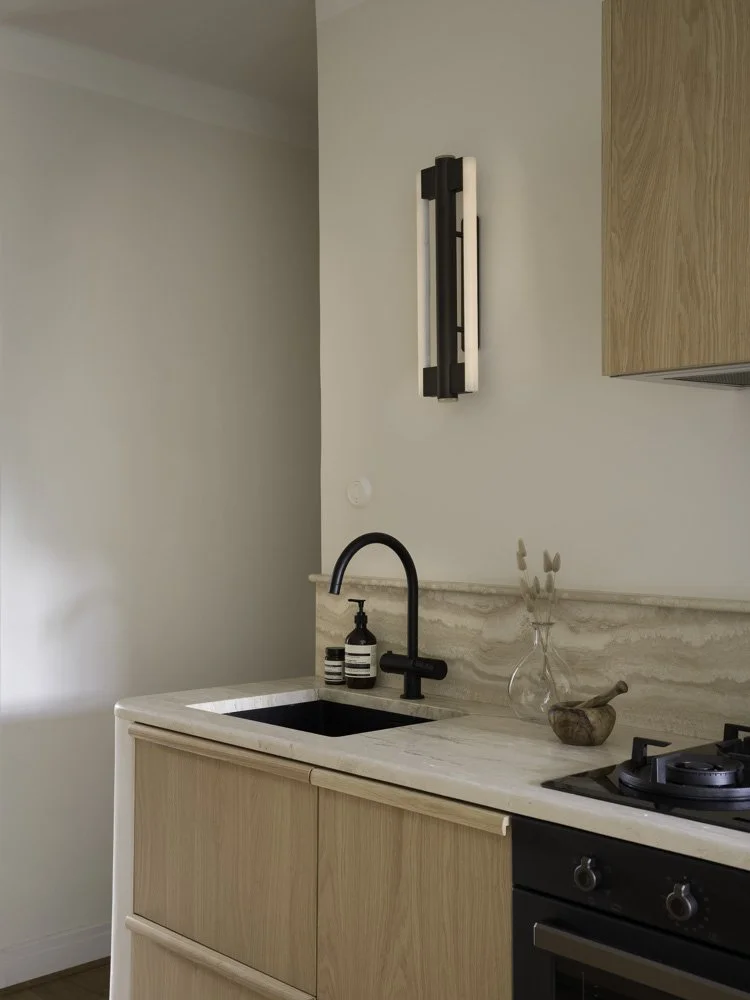
Throughout the process, the client and I worked in close collaboration to ensure the intended lifestyle and level of detailing were fully realised through construction drawings and carefully curated material and product schedules. The overall vision was to create a calm and personal retreat — minimising unnecessary furnishings, integrating lighting wherever possible, and achieving a minimal yet deeply considered aesthetic.
P R O J E C T M G V 0 8
Stockholm, Sweden, 2023
Project MGV 08
Specifications
Location: Stockholm, Sweden
Year: 2023
Size: 65m2
Duration: 6-7 months
Contributors
Interior Architecture: Studio TZ
Photographer: Jesper Florbrant
Styling: Studio TZ
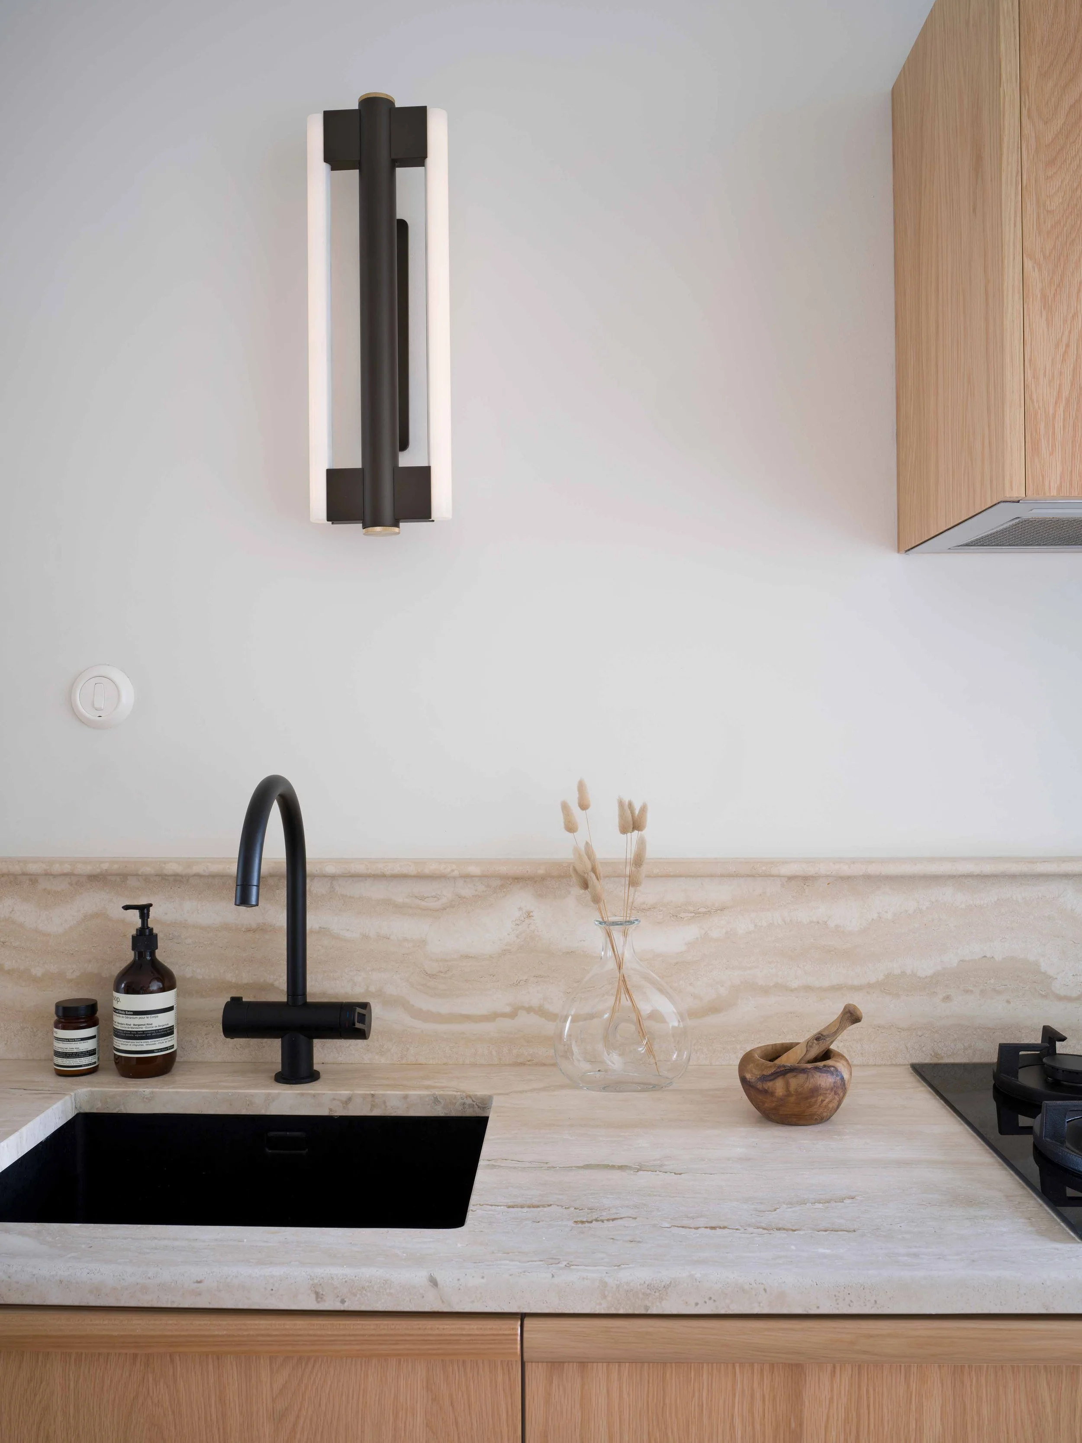
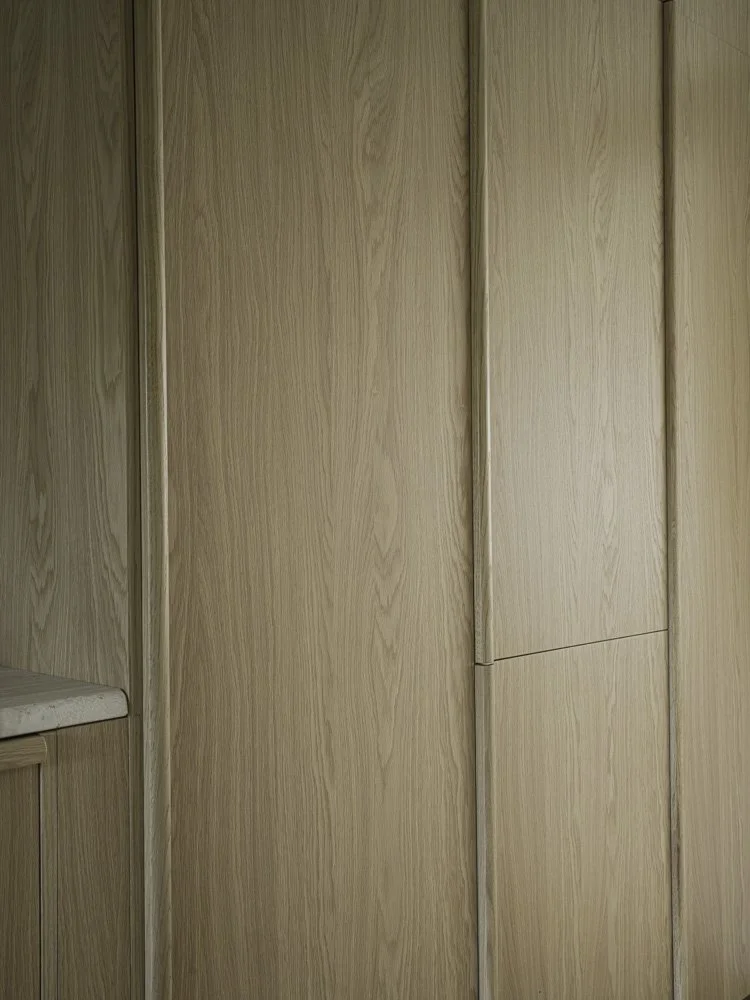
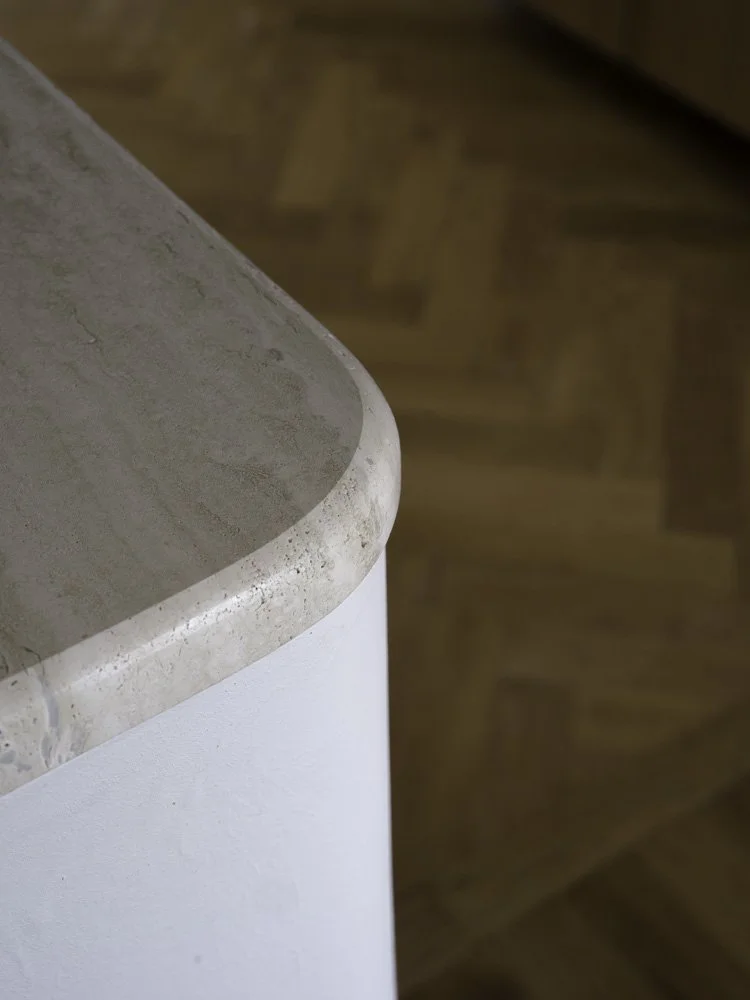
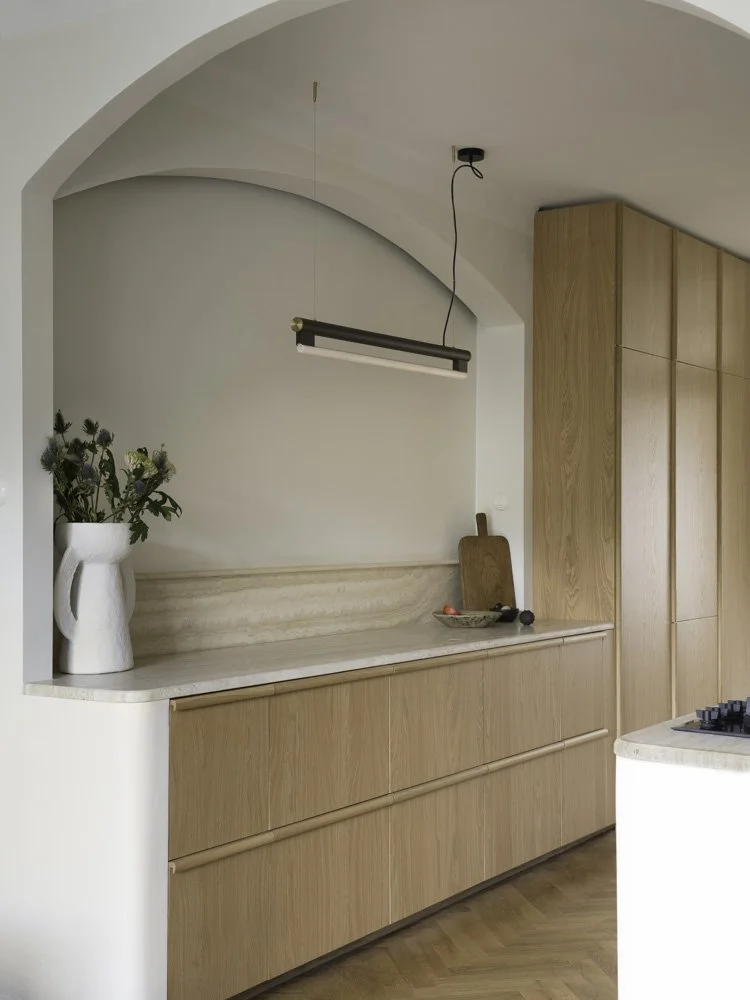
At the heart of the home, the centrally relocated kitchen now acts as an anchor for the apartment. Now, nearly tripled in size, it integrates concealed storage within custom-designed joinery, allowing functionality and aesthetics to exist seamlessly together. Repurposed doors, original handle details, and softly curved ceiling arches further reference the building’s history while celebrating its craftsmanship
Project MGV08
Specifications;
Location: Stockholm, Sweden
Year: 2023
Size: 65m2
Duration: 5 months
Contributors;
Interior Architecture: Studio TZ
Photographer: Jesper Florbrant
Styling: Studio TZ
Project MGV08
Specifications;
Location: Stockholm, Sweden
Year: 2023
Size: 65m2
Duration: 5 months
Contributors;
Interior Architecture: Studio TZ
Photographer: Jesper Florbrant
Styling: Studio TZ