Project MV31
Stockholm, Sweden
2025
55m2
Project MV31 Stockholm, Sweden 2025
‘‘Striking a balance, between functionality and intimacy’’
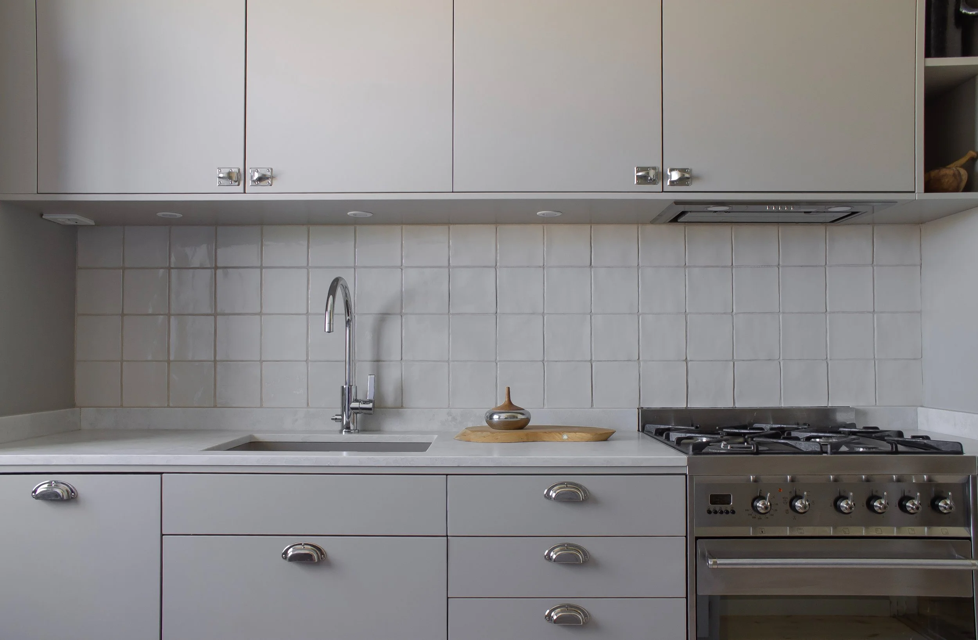
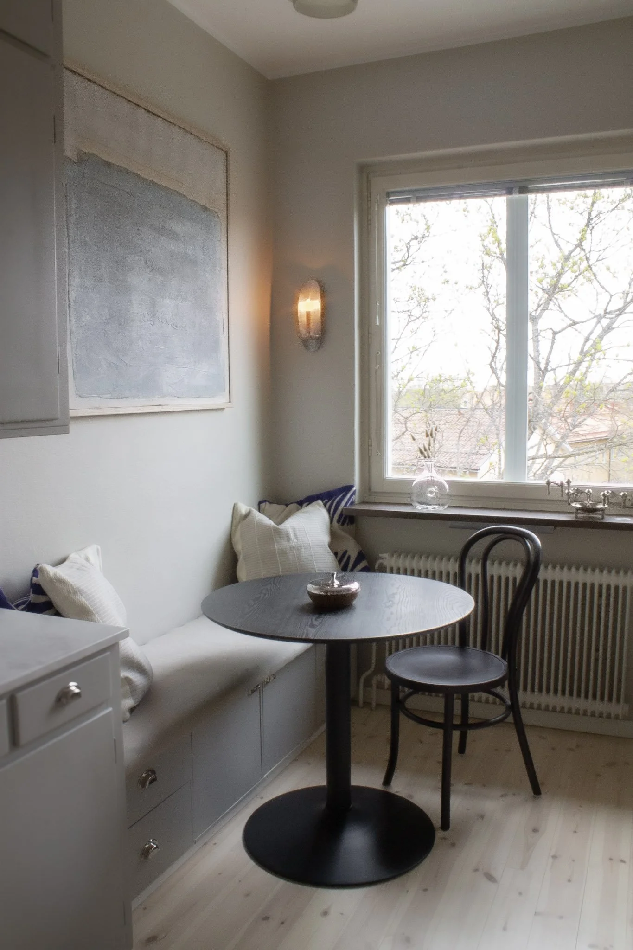
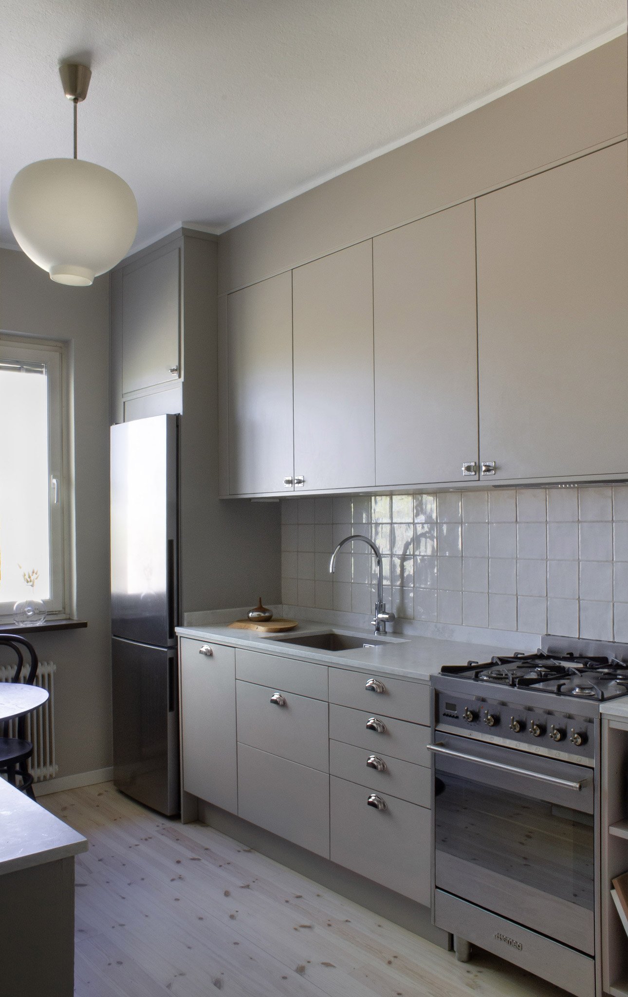
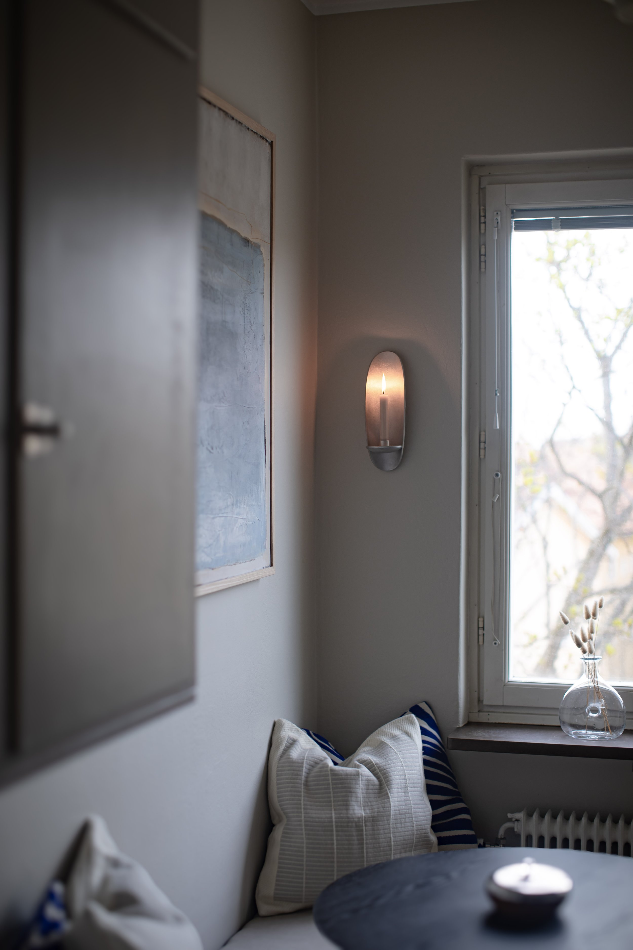
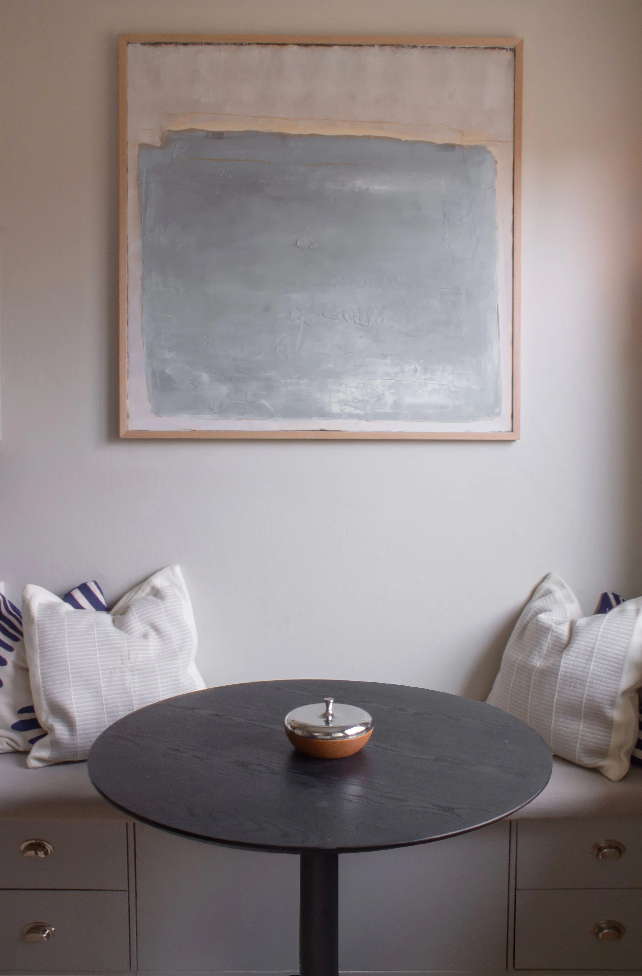
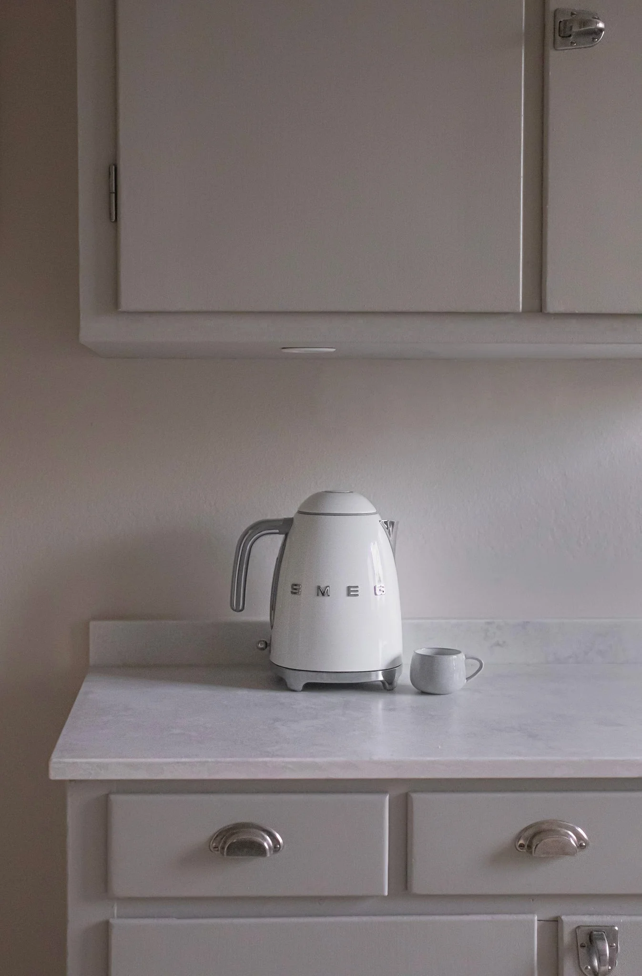
This residential renovation in Stockholm reimagines a compact apartment for a young family, creating a calm and timeless backdrop for everyday living. Central to the brief was the desire for an uncluttered yet highly functional kitchen — a space designed to support and celebrate a shared passion for cooking.
The design focused on maximising spatial efficiency while introducing thoughtful upgrades to storage, lighting, and electrical systems. Contemporary interventions were carefully balanced with sensitivity to the apartment’s 1960s origins, drawing on traditional craftsmanship and honest materiality to create a cohesive and enduring result. The outcome is a refined interior that feels both purposeful and grounded in its context.
‘‘Striking a balance, between functionality and intimacy’’
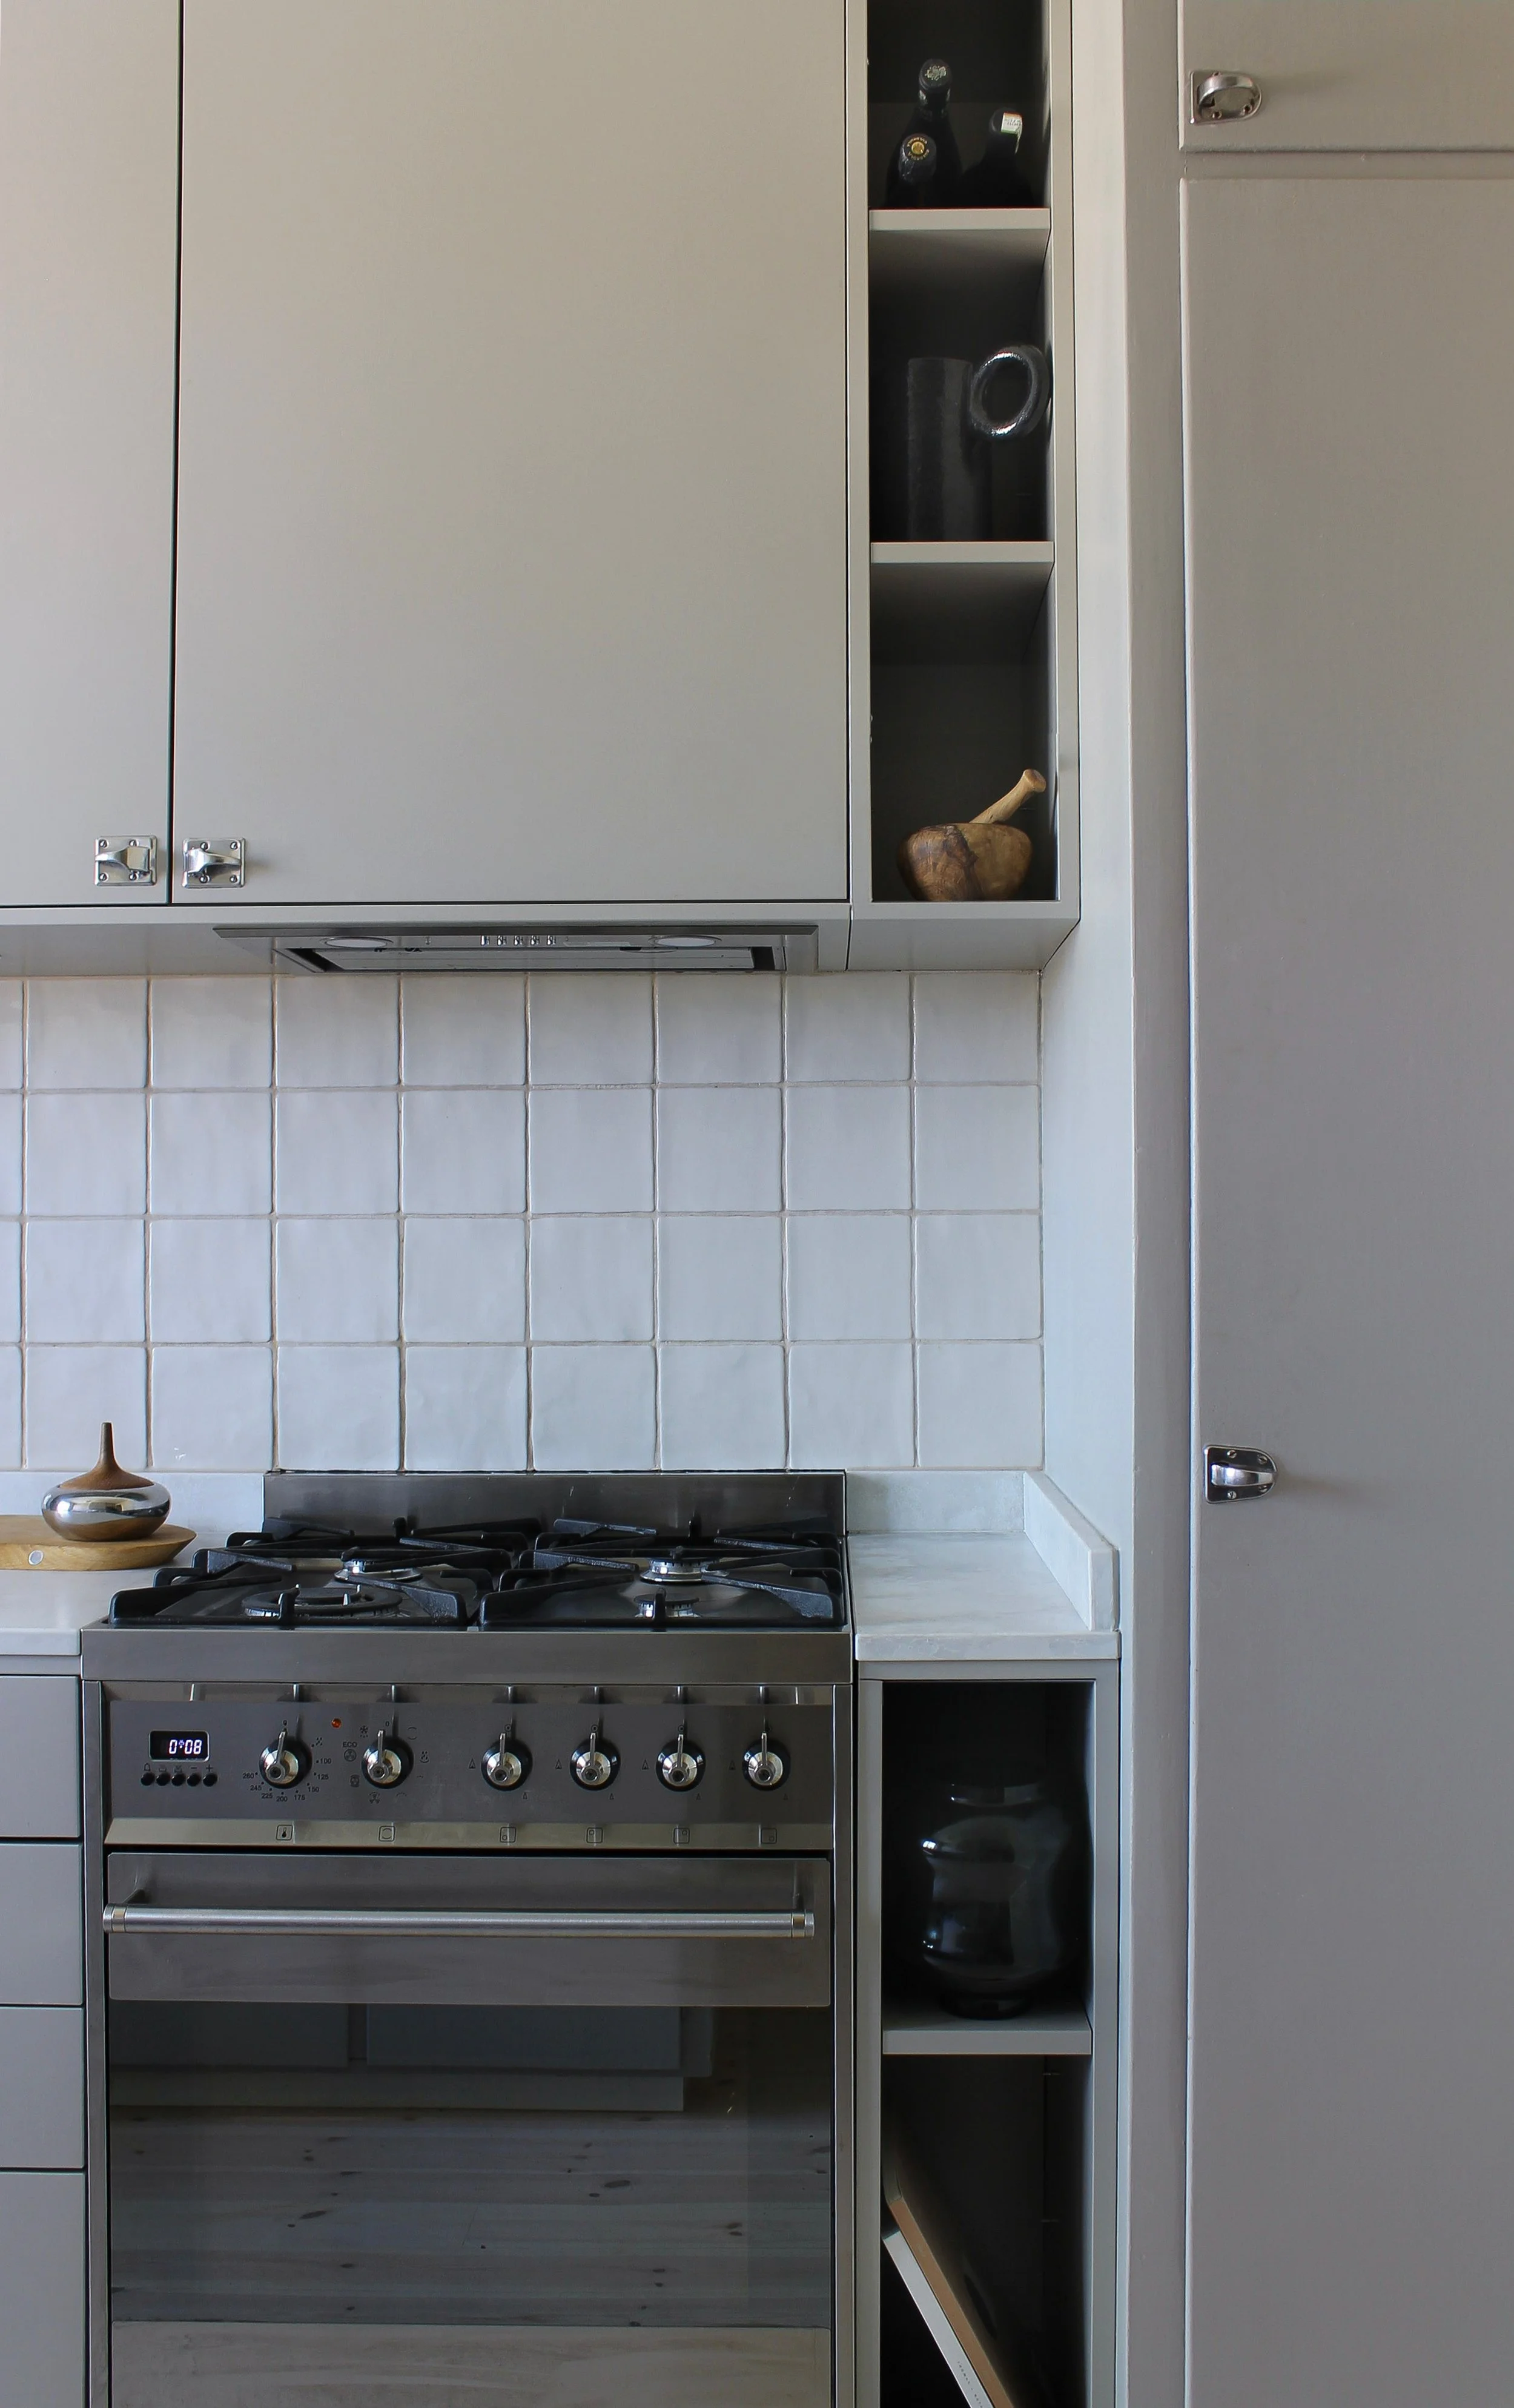
This residential renovation in Stockholm reimagines a compact apartment for a young family, creating a calm and timeless backdrop for everyday living. Central to the brief was the desire for an uncluttered yet highly functional kitchen — a space designed to support and celebrate a shared passion for cooking.
The design focused on maximising spatial efficiency while introducing thoughtful upgrades to storage, lighting, and electrical systems. Contemporary interventions were carefully balanced with sensitivity to the apartment’s 1960s origins, drawing on traditional craftsmanship and honest materiality to create a cohesive and enduring result. The outcome is a refined interior that feels both purposeful and grounded in its context.
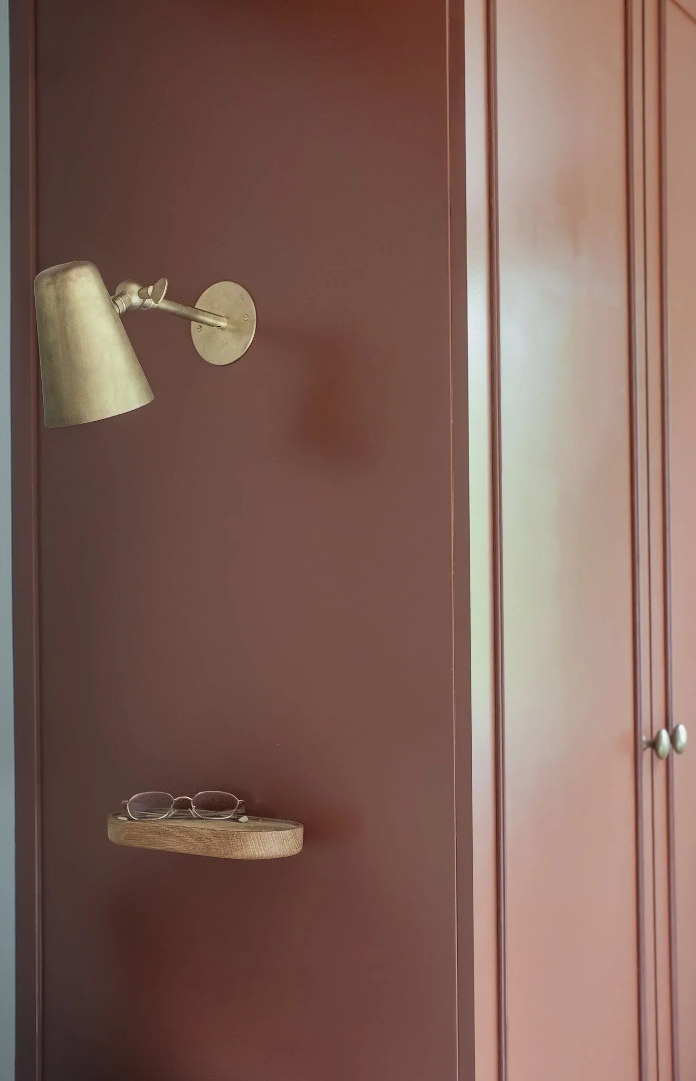
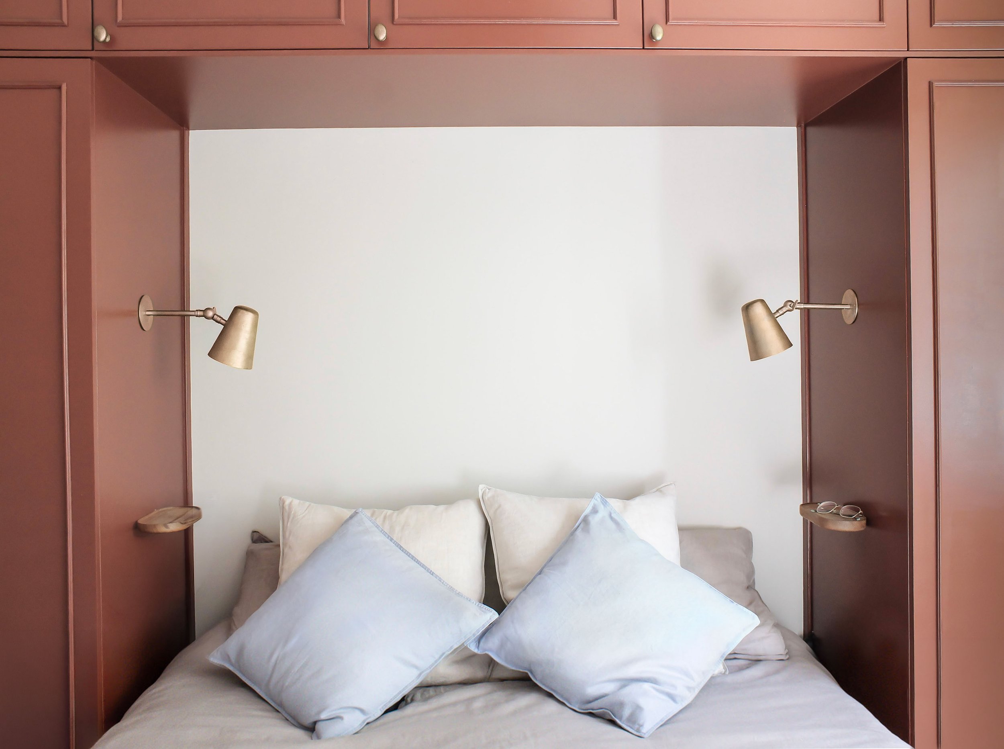
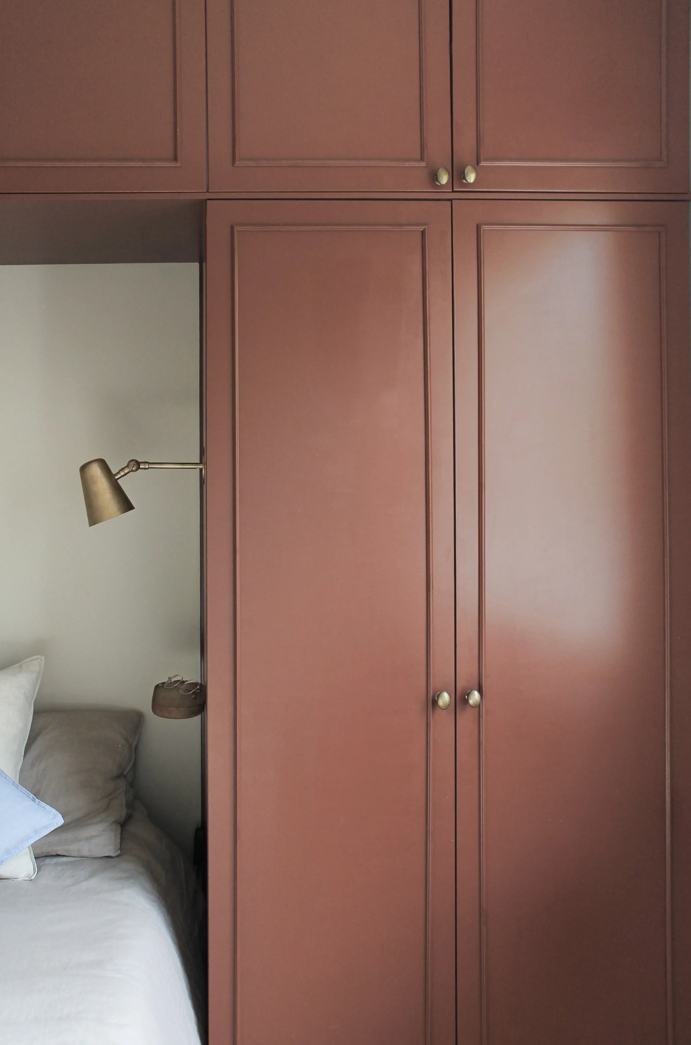
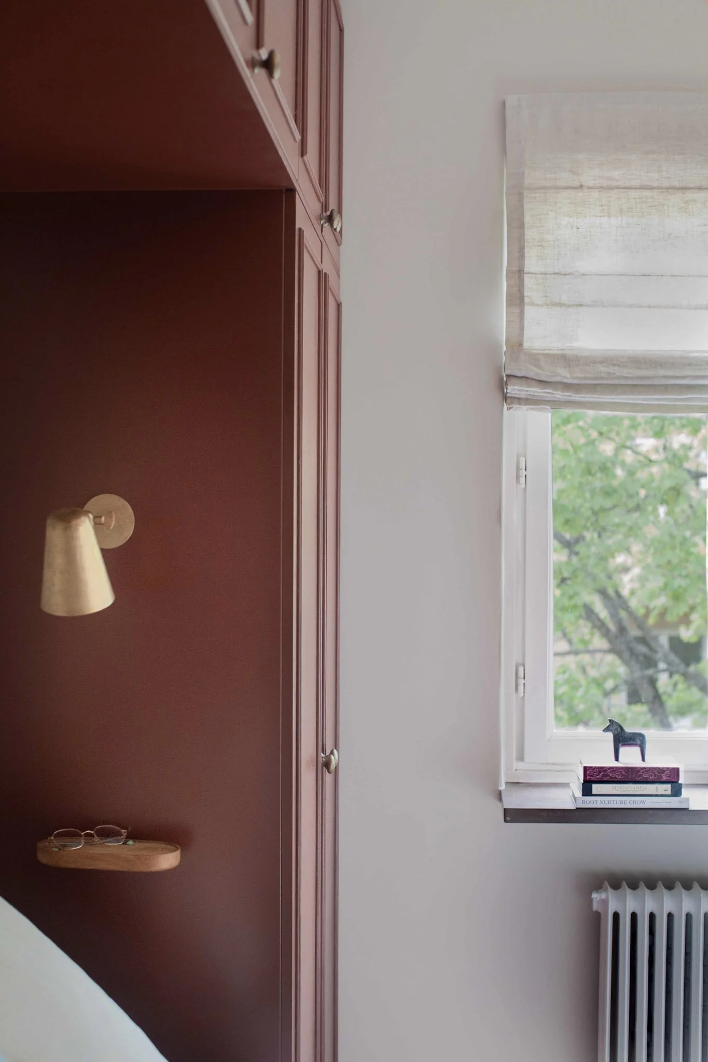
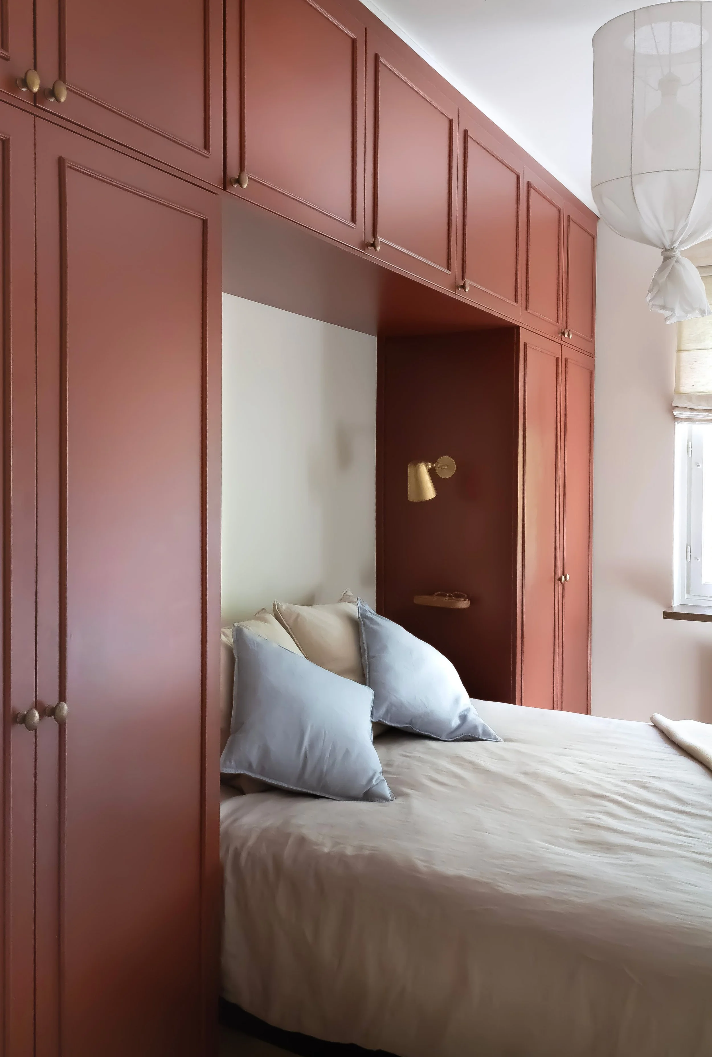
The bedroom takes on a more expressive appeal, inspired by the red-roof architecture of the local neigbourhood Tellusborg buildings. The layout was carefully designed to maximise storage without compromising the room's hotel-inspired atmosphere, with integrated dimmable lighting and built-in bedside tables adding warmth and sophistication.
Close collaboration with builders and consultants, supported by regular site visits, ensured the design intent was maintained throughout construction. Ongoing dialogue with the clients allowed the design to evolve in response to the family's needs. The result is a considered and lasting transformation — cohesive, functional, and tailored to modern family life within a compact footprint.
P R O J E C T M V 3 1
Stockholm, Sweden, 2025
Project MV31
Specifications;
Location: Stockholm, Sweden
Year: 2025
Size: 50m2
Duration: 3.5 months
Contributors;
Interior Architecture: Studio TZ
Photographer: Studio TZ
Styling: Studio TZ
Project MV31
Specifications;
Location: Stockholm, Sweden
Year: 2025
Size: 50m2
Duration: 3.5 months
Contributors;
Interior Architecture: Studio TZ
Photographer: Studio TZ
Styling: Studio TZ
Project MV31
Specifications;
Location: Stockholm, Sweden
Year: 2025
Size: 65m2
Duration: 3.5 months
Contributors;
Interior Architecture: Studio TZ
Photography: Studio TZ
Styling: Studio TZ