Project MGV
Stockholm, Sweden
Project MGV Stockholm, Sweden 2023
2024
65m2
‘‘Let there be Light’’
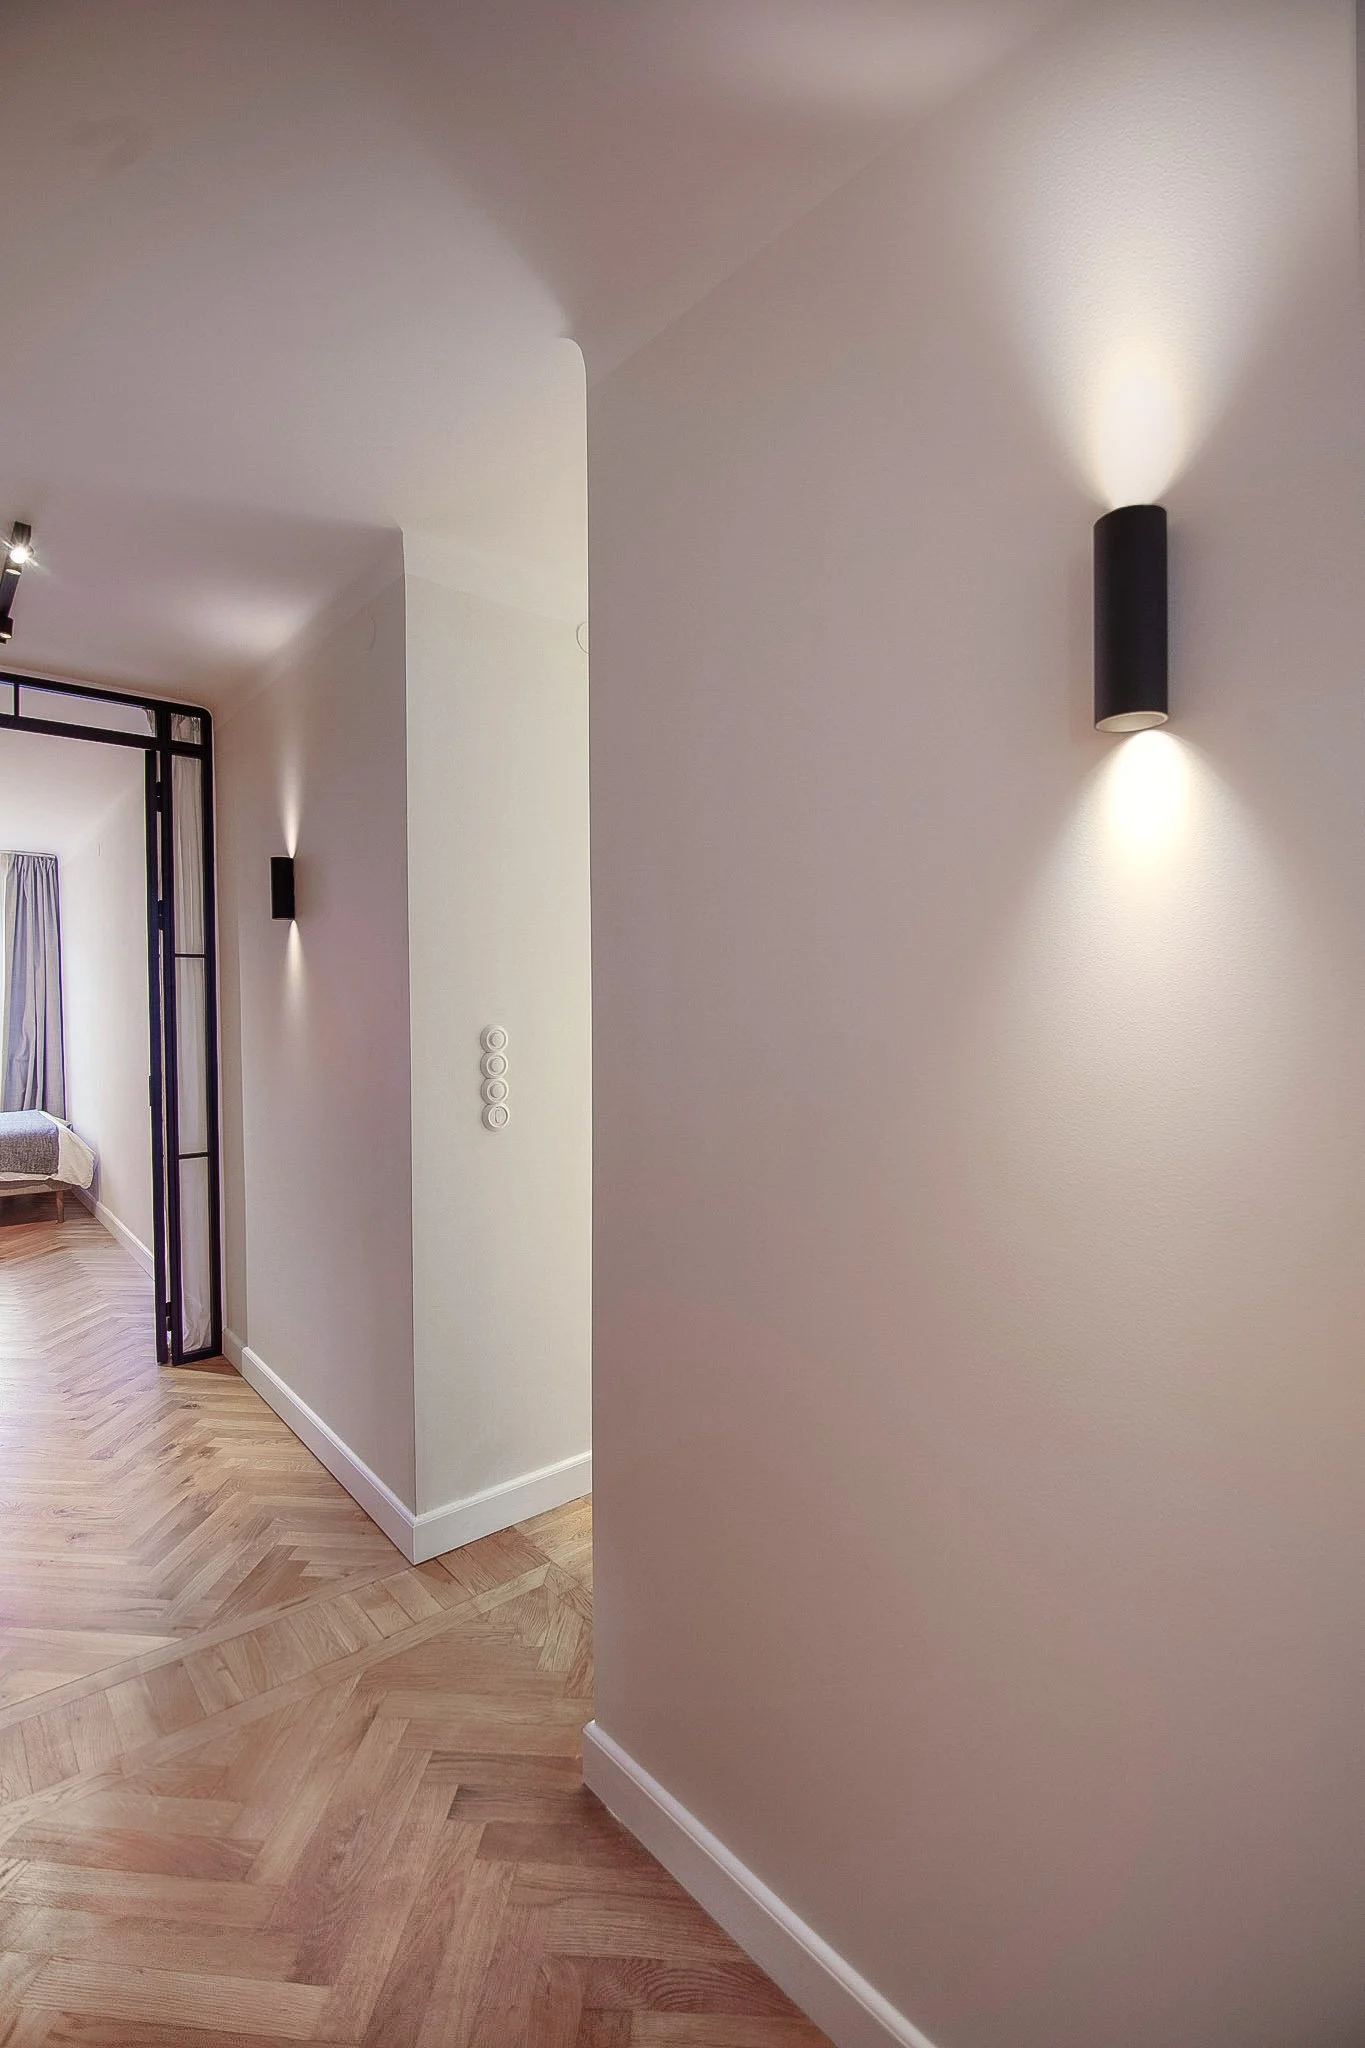
Project MGV, where we’ve breathed new life into a once dark and cluttered floor plan from the 1920s. Nestled in the vibrant heart of Södermalm, Stockholm, this total renovation transforms the space into a radiant and inviting home.
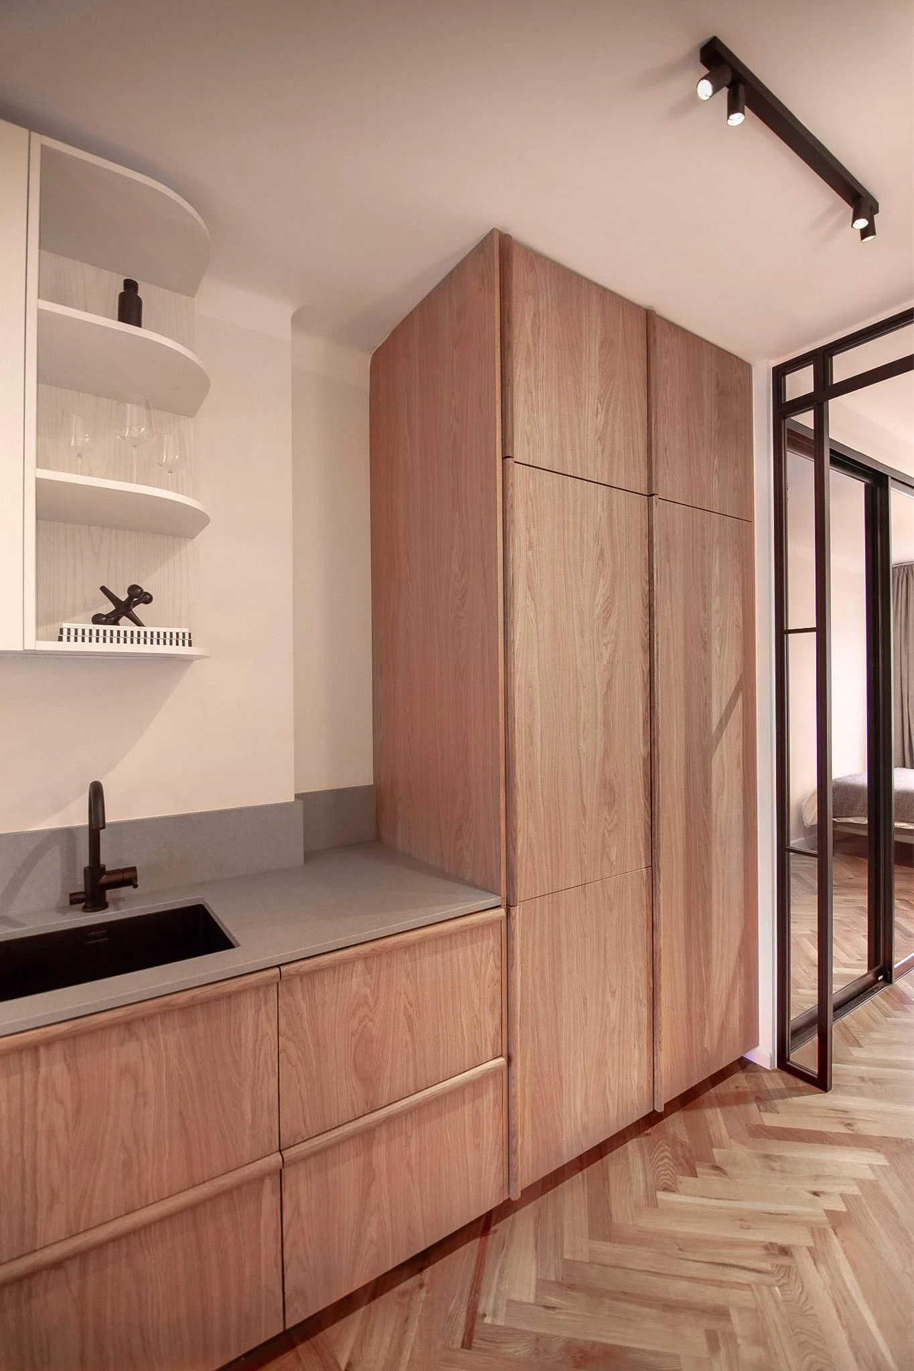
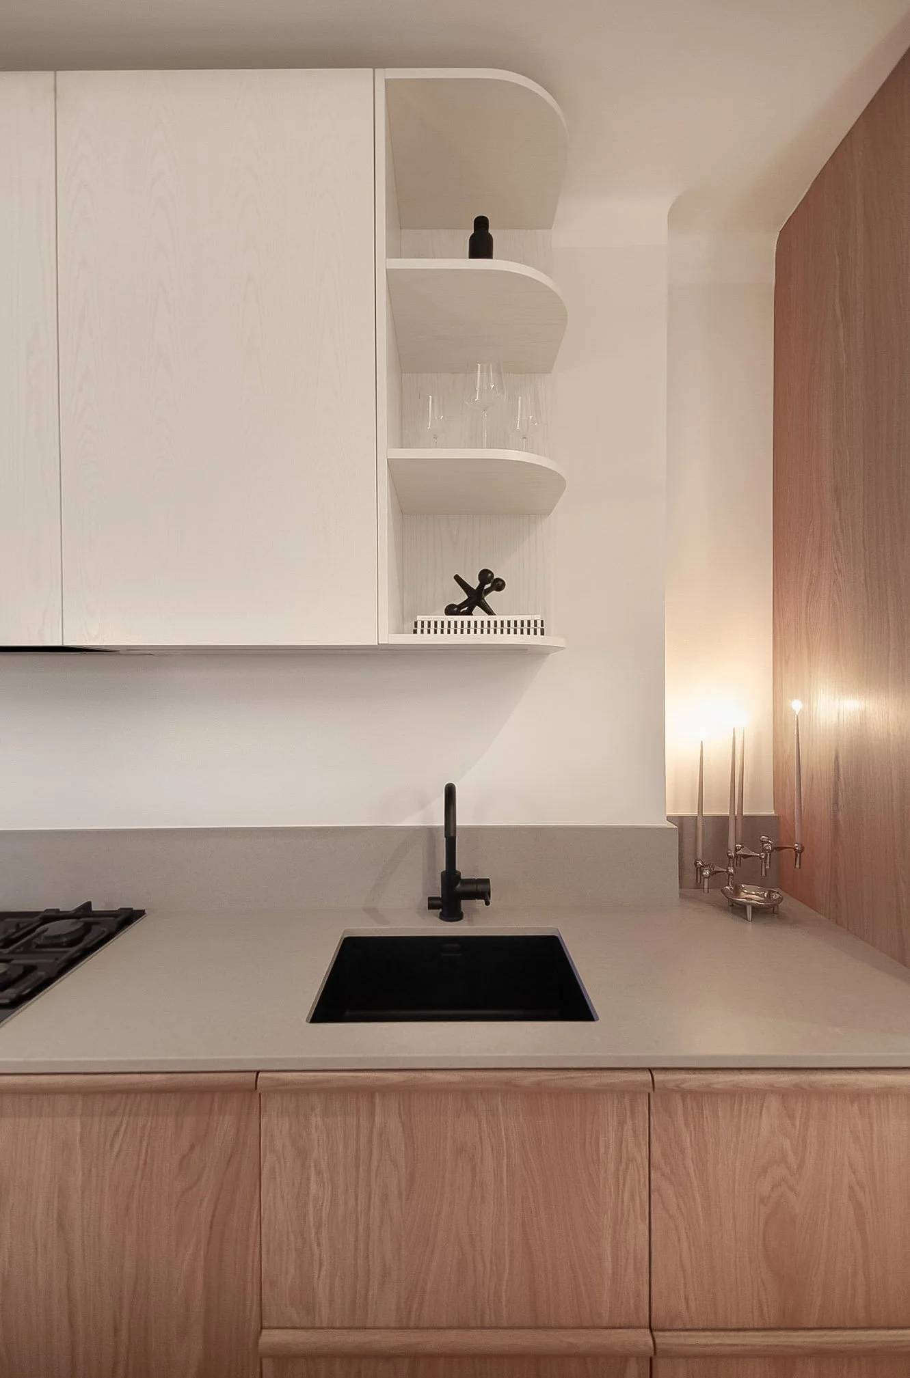
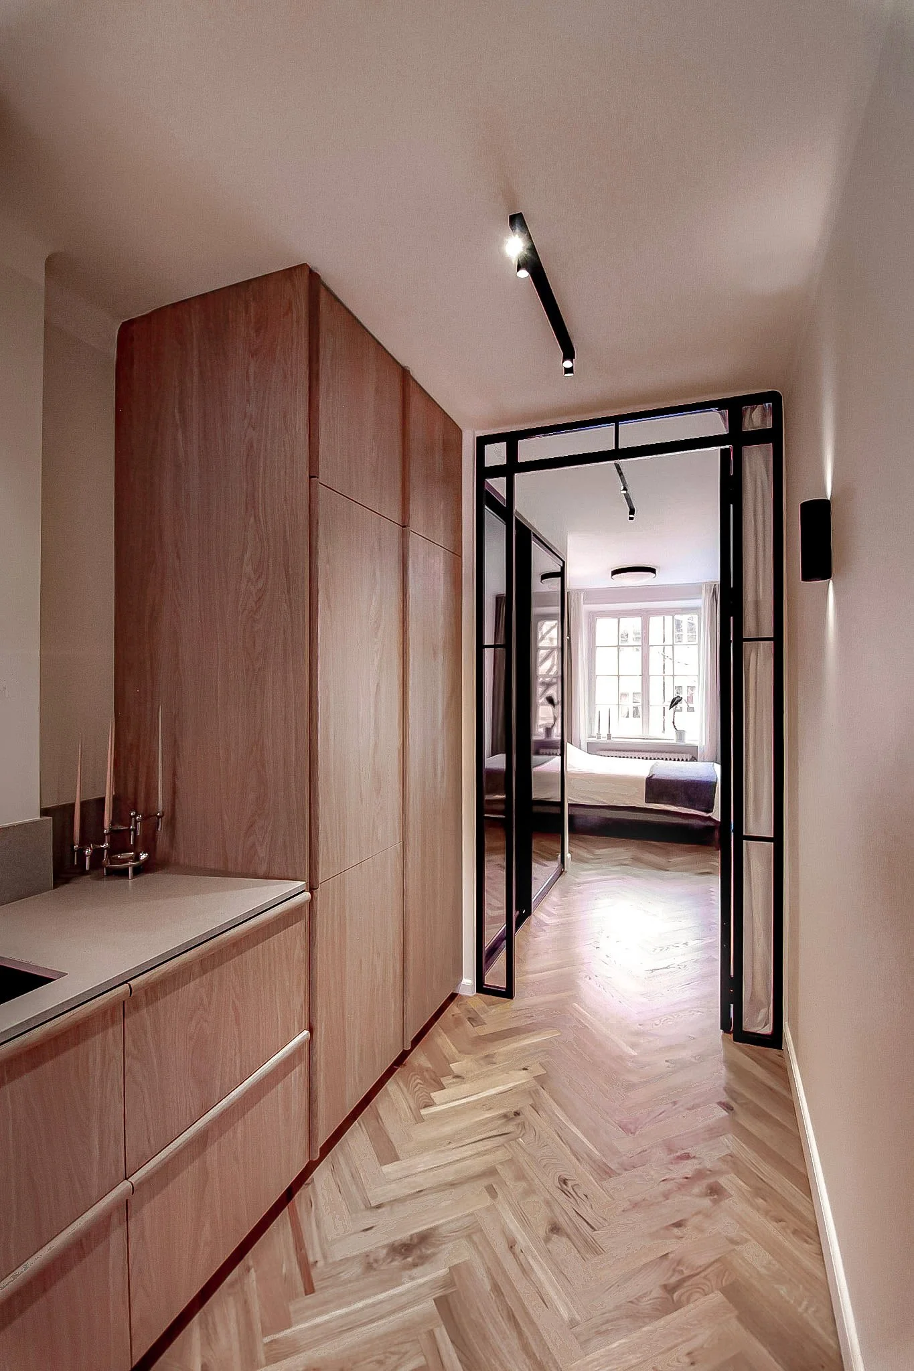
Bespoke cabinetry and storage solutions are seamlessly integrated throughout, linking the living and culinary areas. This design ensures that everything is connected, with the client’s kitchen and entertainment space taking center stage. By removing walls and a repositioned layout, the apartment now feels lighter and more open, with additional seamless privacy solutions.
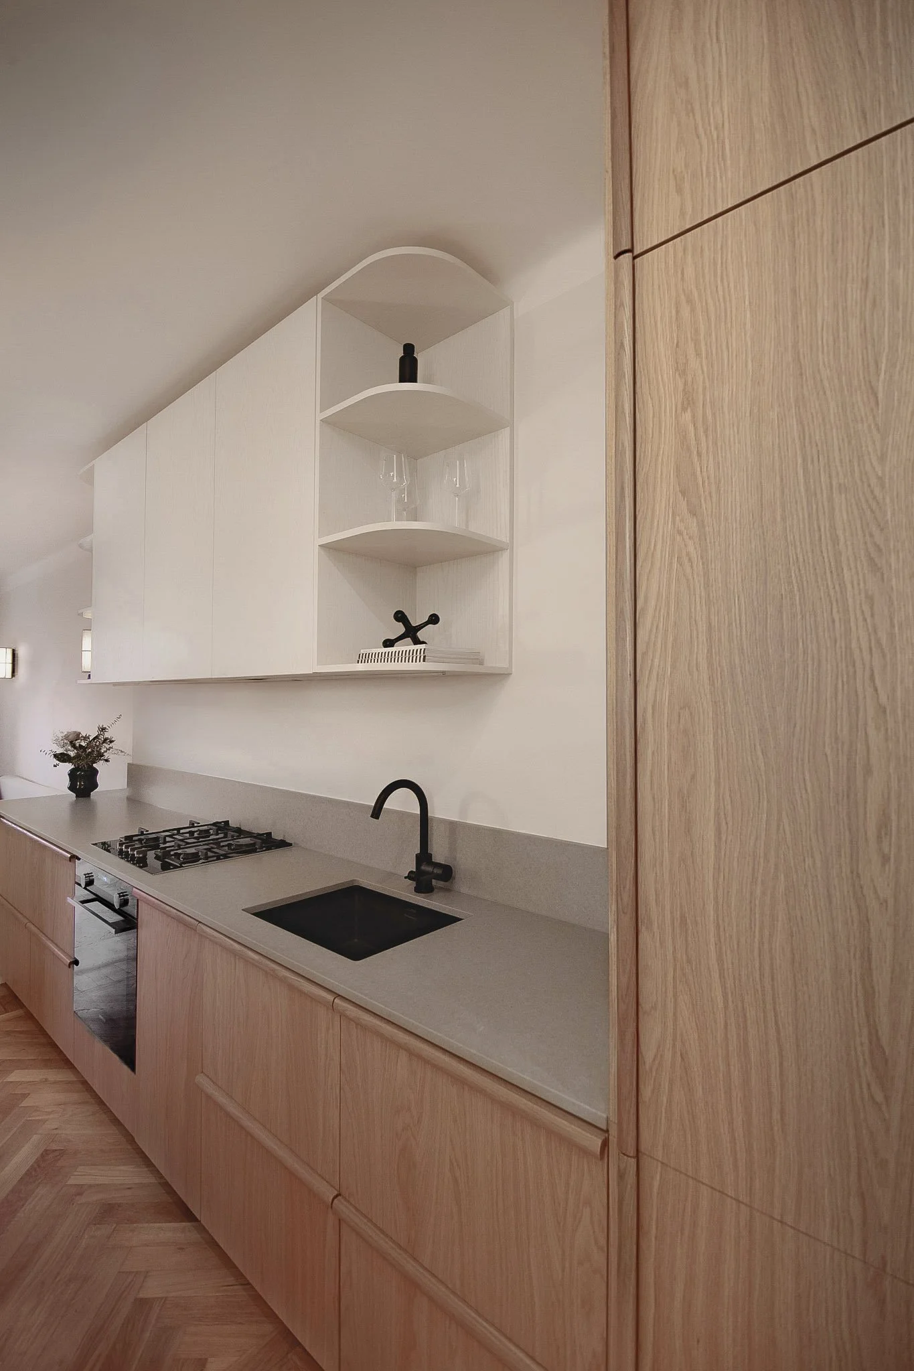
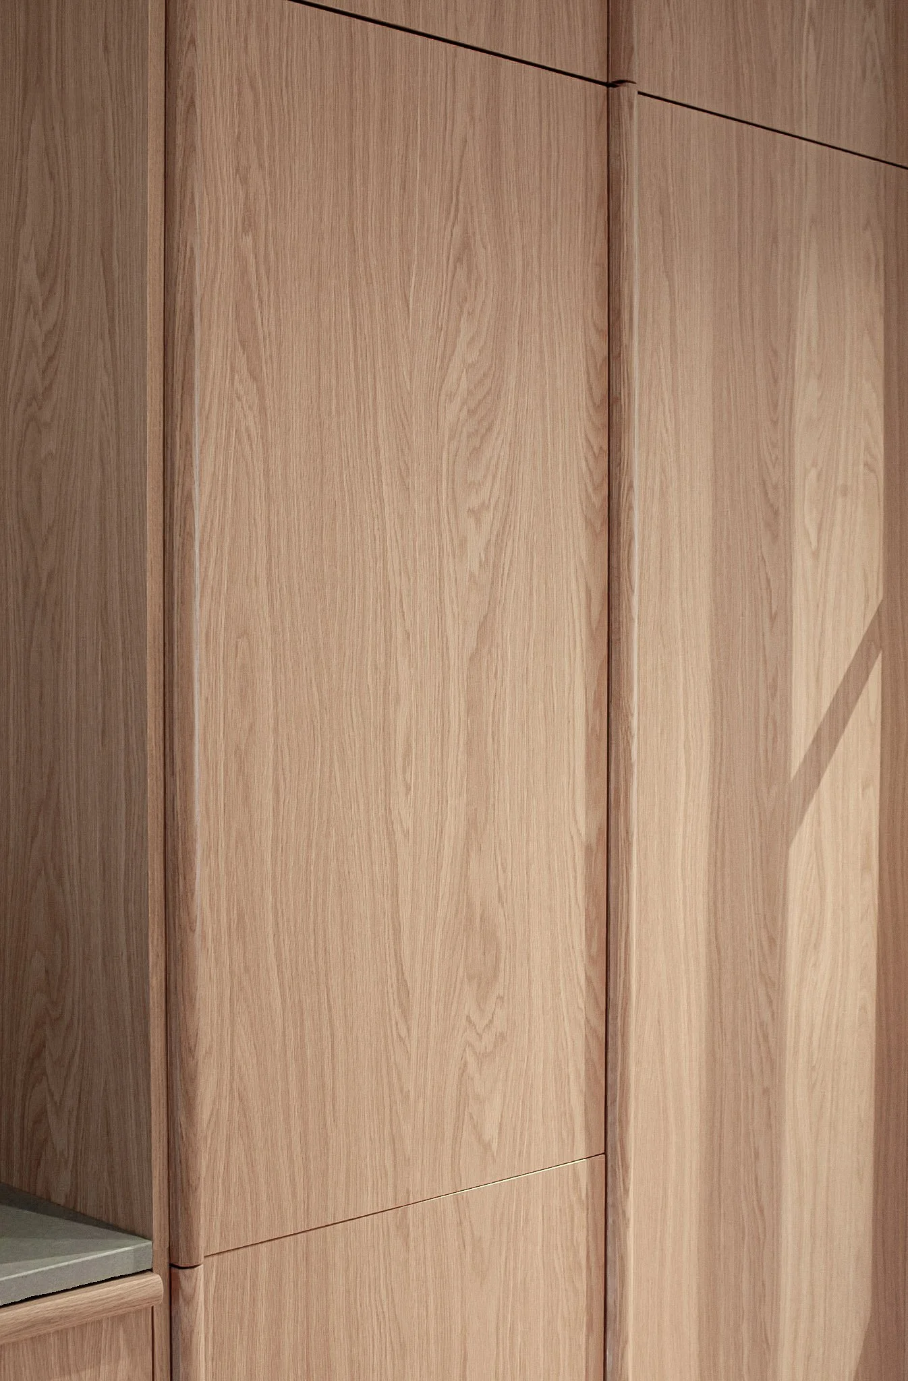
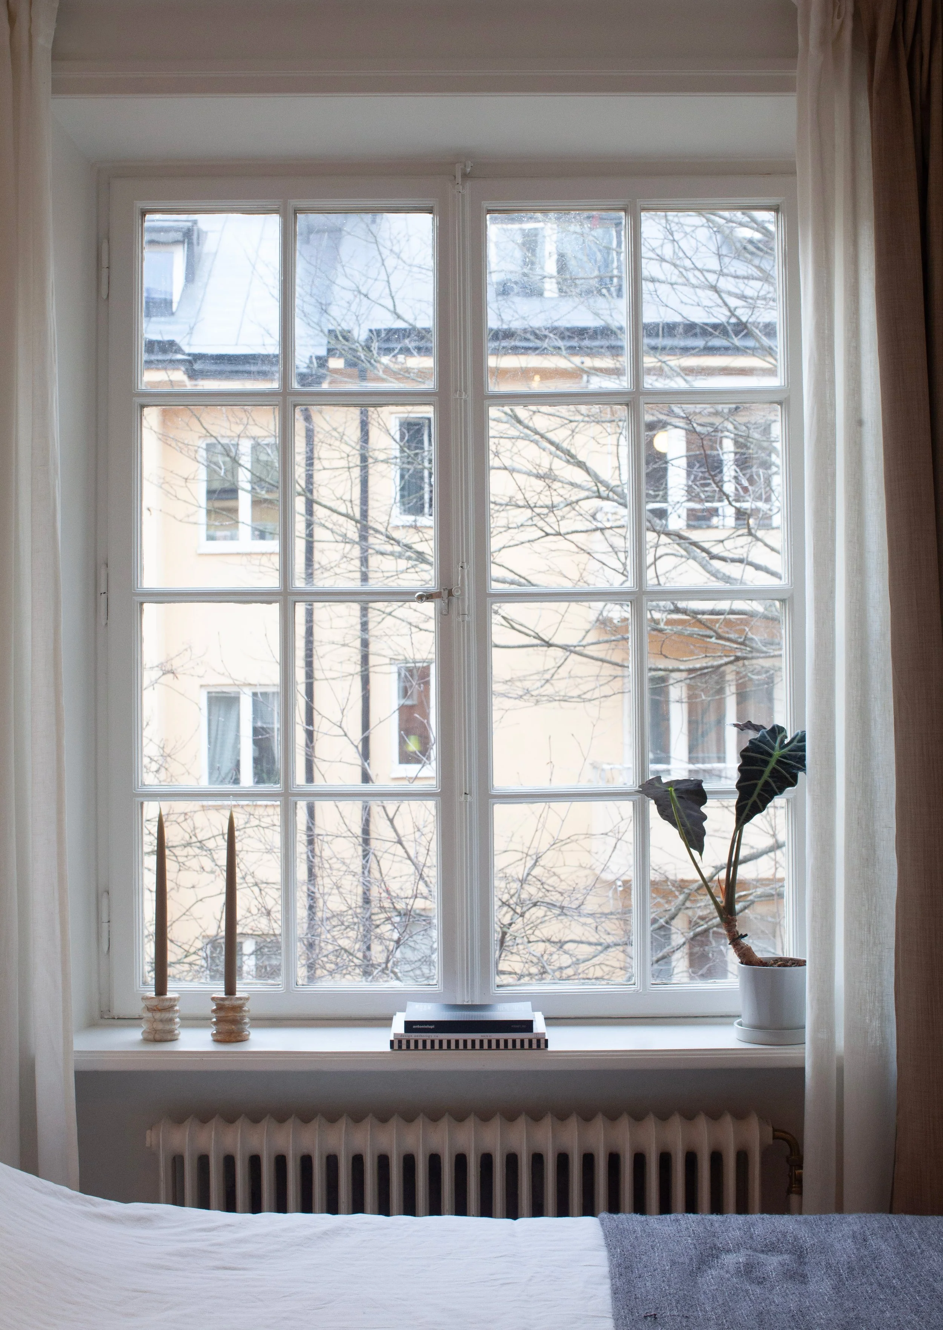
The design reflects modern nuances of the 'Funkis' interior — the minimalist aesthetic this building and district of Stockholm are known for — carefully tying the old with the new.
A close dialogue with the client throughout the project fostered trust and collaboration, leading to a successful outcome and an even better friendship.
From the kitchen relocation to the breakfast bar, storage solutions, and modern integrations, the dwelling is conceived around the client's rituals and habits — a true reflection of their spirit.
P R O J E C T M G V
Stockholm, Sweden, 2023
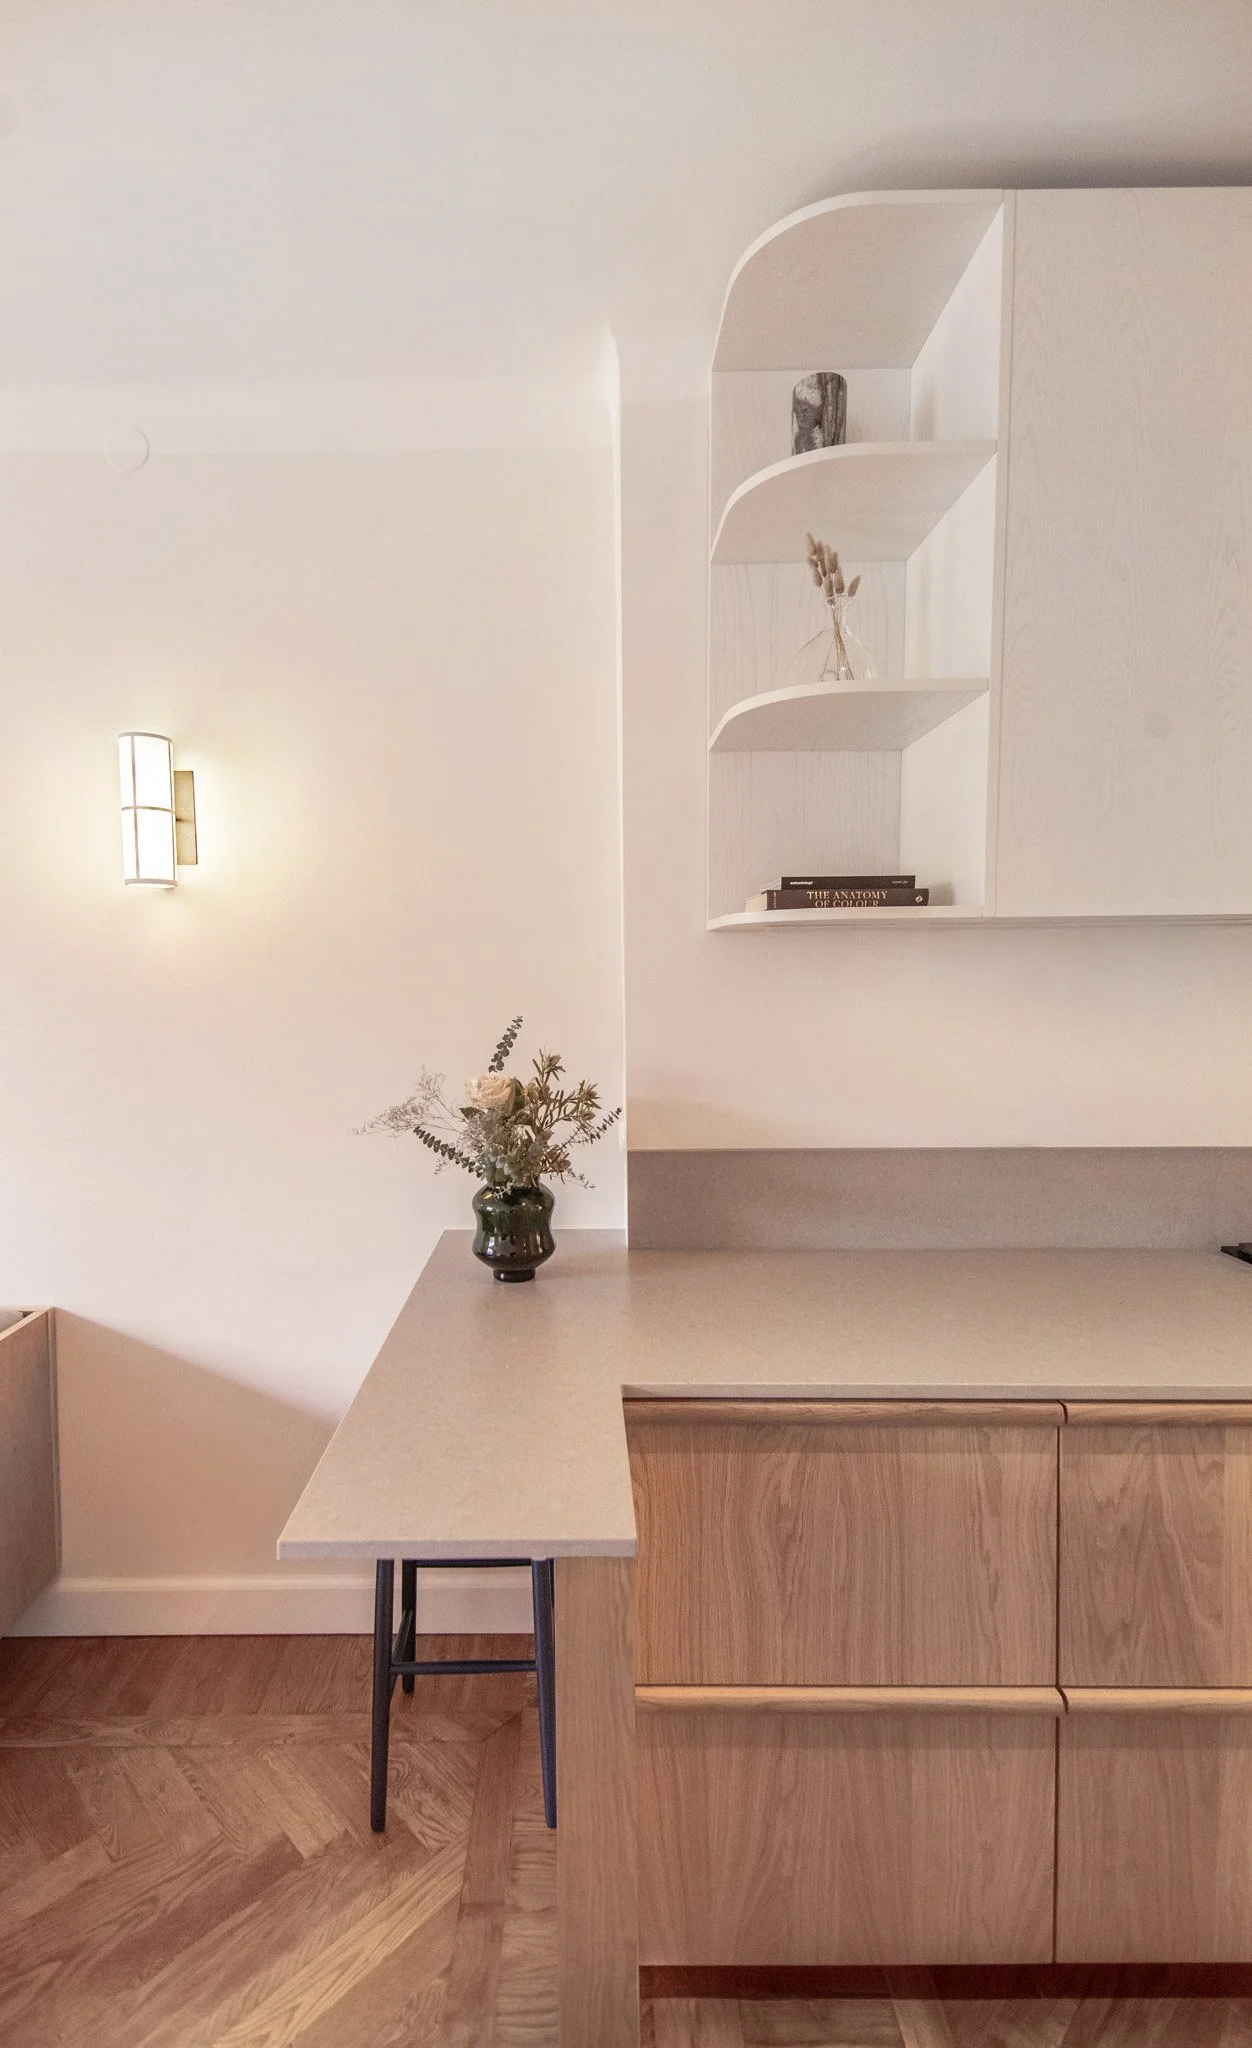
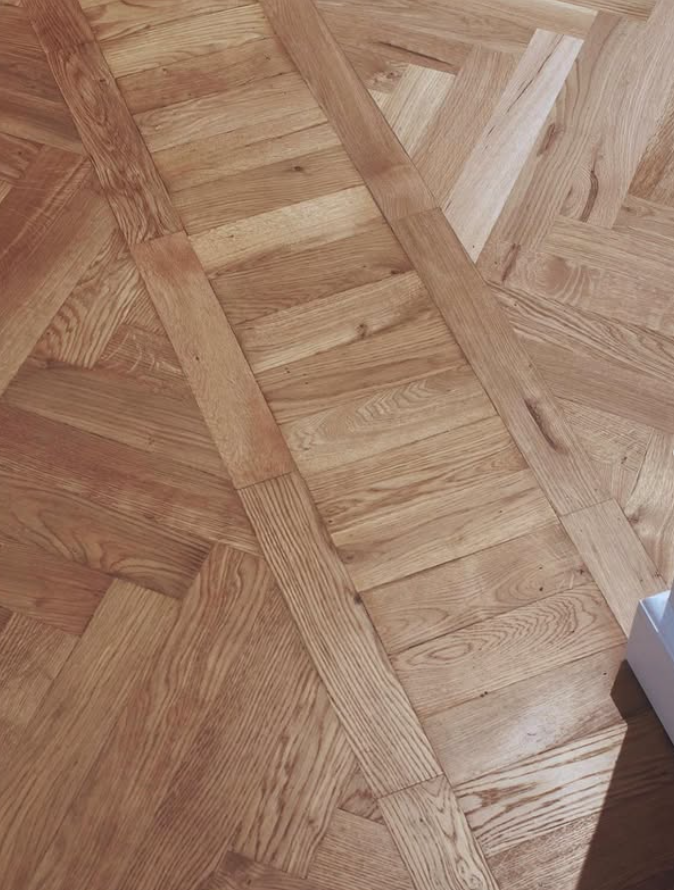
Project MGV
Specifications;
Location: Stockholm, Sweden
Year: 2025
Size: 65m2
Duration: 3 months
Contributors;
Interior Architecture: Studio TZ
Photographer: Studio TZ
Styling: Studio TZ
Project MGV
Specifications;
Location: Stockholm, Sweden
Year: 2025
Size: 65m2
Duration: 3 months
Contributors;
Interior Architecture: Studio TZ
Photographer: Studio TZ
Styling: Studio TZ
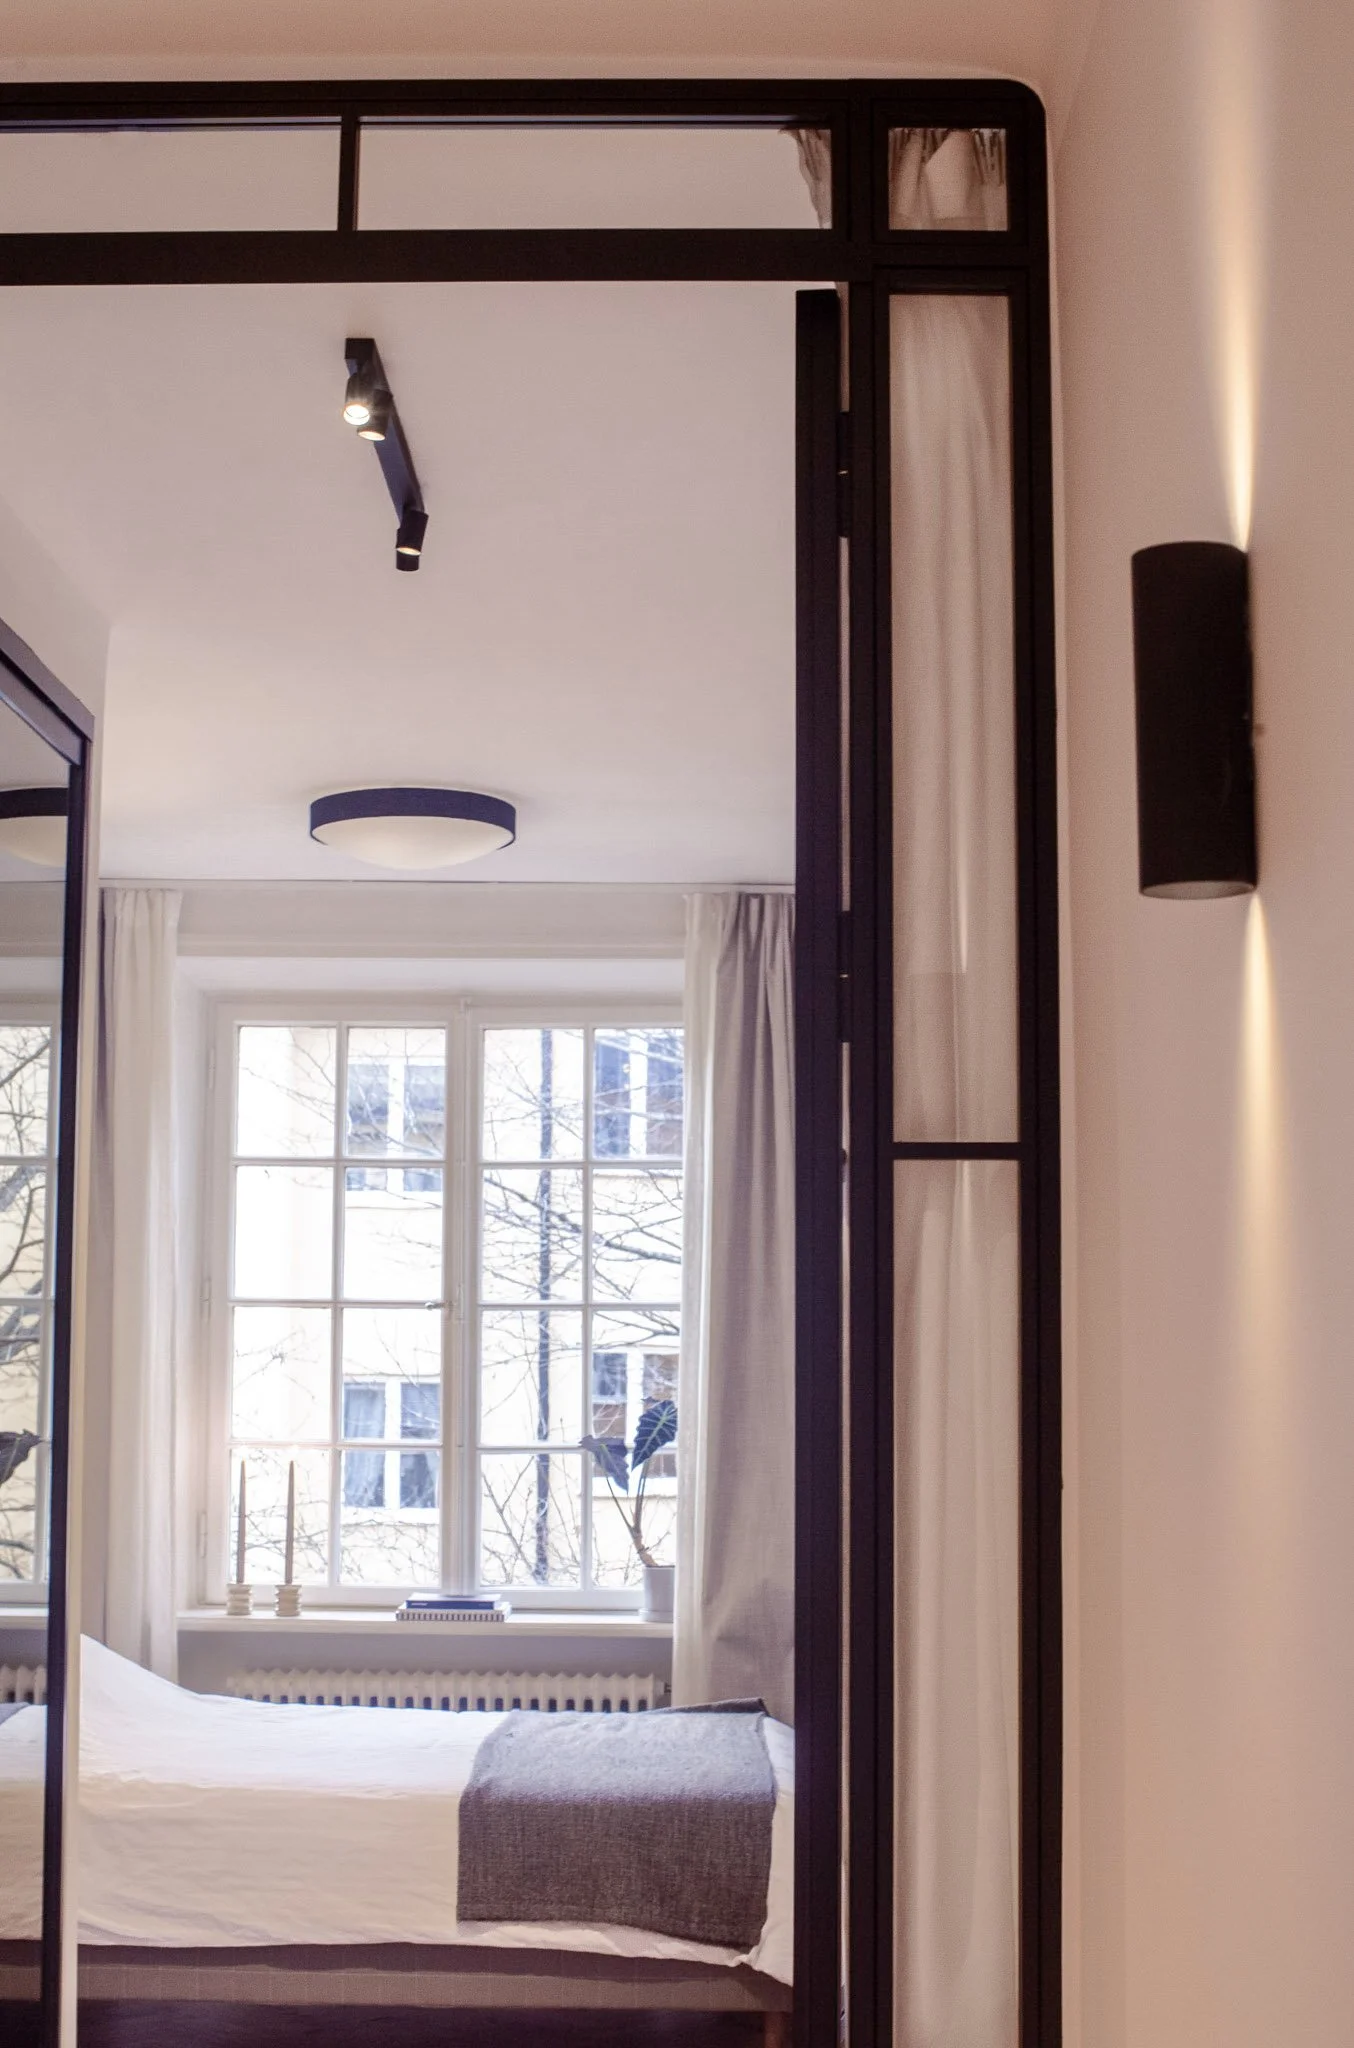
The design reflects modern nuances of the 'Funkis' interior — the minimalist aesthetic which this building and district of Stockholm are known for — carefully tying the old with the new.
Maintaining a close dialogue with the client throughout fostered trust and collaboration, leading to a successful outcome.
From the kitchen relocation to the breakfast bar, storage solutions, and modern integrations, this dwelling is conceived from an exploration of the client's rituals and habits — a true reflection of their spirit and how they experience their home.
Project MGV
Specifications;
Location: Stockholm
Year: 2024 '
Size: 65m2
Duration: 4 months
Contributors;
Interior Architecture: Studio TZ
Photography: Studio TZ
Styling: Studio TZ